15289 Yellow Wood Dr, Alva, FL 33920
$377,000 - For Sale


Property Details
Price: $377,000
Sq Ft: 2,124
($177 per sqft)
Bedrooms: 3
Bathrooms: 2
Unit On Floor: 1
City:Alva
County:Lee
Type:Single Family
Development:River Hall
Subdivision:Cascades
Acres:0.1620
Virtual Tour/Floorplan:View
Year Built:2006
Listing Number:2026039459
Status Code:A-Active
Taxes:$2,201.63
Tax Year: 2025
Application Fee:$150.00
Garage: 2
/ Y
Furnishings: Negotiable
Pets Allowed: Limits
Calculate Your Payment
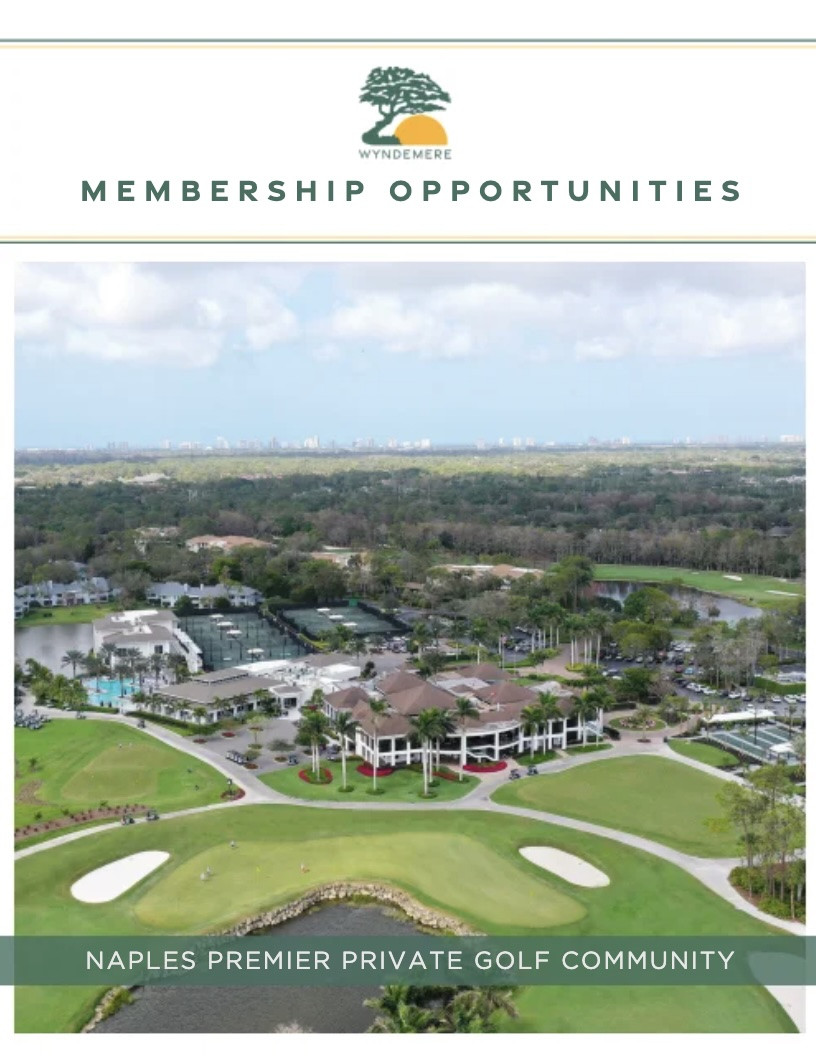
Want to know more about Membership Opportunities in Wyndemere? Click Here to view the brochure or call Cheri Schwartz, Membership Director, at 239-643-6336.
Like this listing?
Contact the Listing Agent directly:
Listing Agent: Sylvia Wiley
Agent Phone:
207-838-4242
Agent Email:
sylviawiley@yahoo.com
Equipment:
Dishwasher
Dryer
Microwave
Range
Refrigerator/Freezer
Washer
Water Treatment Owned
Interior Features:
Foyer
Laundry Tub
Pantry
Volume Ceiling
Walk-In Closet(s)
Exterior Features:
Screened Lanai/Porch
View:
Y
Waterfront Description:
Lake
Amenities:
Bocce Court
Clubhouse
Pool
Community Room
Fitness Center
Underground Utility
Hobby Room
Internet Access
Pickleball
Streetlight
Tennis Court(s)
Financial Information:
Taxes: $2,201.63
Tax Year: 2025
Master Association Fees: $1,077.00
Association Fee: $4,308.00
Association Description: Mandatory
Room Dimensions:
Laundry: Laundry in Residence, Laundry Tub
Save Property
View Virtual Tour
SELLER OFFERING $10,000 CREDIT AT CLOSING IN FLEX CASH OR CLOSING COSTS WITH ACCEPTED OFFER BY NOVEMBER 30th 2026! What’s Special: Modern island with Quartz countertops, Private Lake View, Hurricane Windows Exceptionally quiet interior, Spacious Bathrooms/showers, South facing lanai, Screened front entry and so much more! Experience relaxed Florida living with tranquil lake views in this beautifully maintained 3-bedroom home, located in the highly desirable 55+ community of Cascades at River Hall. Quality built by Levitt & Sons, this light-filled residence features vaulted ceilings, and an open-concept design. It is exceptionally quiet inside thanks to Hurricane impact windows and doors. Situated outside of a flood zone and has no history of flooding. Thoughtful energy-efficient upgrades provide both comfort and cost savings, including added attic insulation, added active bedroom air return ducts, foam insulation within exterior block walls, tinted hurricane impact windows, and a high-efficiency Lennox heat pump (installed November 30, 2023; 15.8 SEER2) with a quiet variable-speed blower and transferable 10-year parts warranty. New roof in 2018 has a 30 year underlayment warranty, upgraded to high temp Polystiick/peal and Stick. No nails or screws. Manufacturer guarantee is 40 years. The updated kitchen (2016) showcases quartz countertops, a stylish tile backsplash, stainless double sink, center island with electrical outlets, reverse osmosis water faucet, and modern fixtures. Laminate flooring with added cushioning runs throughout the main living areas, creating a cohesive and comfortable feel. The whole home is fiber internet wired for superior reliability. The guest bathroom features a walk-in shower (tub removed) and a newly updated toilet (2025). In the primary suite, the bathroom includes a raised shower floor, a handheld and rain showerhead, and a heat lamp for added comfort, along with a garden tub. More additional highlights; the home is built with metal studs which provide termite resistance and no moisture swelling, mailbox is on property, garage has epoxy flooring, a whole-house water filtration and softener system, front entry is screened for excellent cross ventilation, and an extended south-facing screened lanai with high-density shade screening—ideal for enjoying peaceful lake and landscaped views year-round. Residents enjoy resort-style amenities, including a clubhouse, pool and spa, fitness center, aerobic room, tennis, pickleball, bocce, yoga, kitchen and a vibrant social calendar. Low HOA fees conveniently cover lawn care, TV and internet. The community is ideally located near shopping, dining, and the beautiful Gulf Coast beaches.
Building Description: Ranch, Florida, Single Family
Community Type: Gated
MLS Area: River Hall
Total Square Footage: 2,610
Total Floors: 1
Water: Central, Filter
Construction: Concrete Block, Stucco
Short Sale: No
Date Listed: 2026-09-18 00:00:00
Pool Description: Community
Furnished: Negotiable
Kitchen Description: Island, Pantry
Parking: Attached
Garage Description: Y
Garage Spaces: 2
Attached Garage: Y
Flooring: Carpet, Laminate, Tile
Roof: Tile
Heating: Central Electric, Heat Pump
Cooling: Ceiling Fan(S), Central Electric
Storm Protection: Impact Resistant Doors, Impact Resistant Windows
Security: Gated Community
Laundry: Laundry In Residence, Laundry Tub
Irrigation: Lake/Canal
55+ Community: Y
Pets: Limits
Restrictions: Deeded, No Commercial, None/Other
Maintenance: Cable, Internet/Wi Fi Access, Irrigation Water, Lawn/Land Maintenance, Pest Control Exterior, Rec Facilities, Street Lights, Street Maintenance
Rear Exposure: S
Lot Desc.: Regular
Amenities: Bocce Court, Clubhouse, Pool, Community Room, Fitness Center, Underground Utility, Hobby Room, Internet Access, Pickleball, Streetlight, Tennis Court(S)
Listing Courtesy Of: Genesis Realty Team
sylviawiley@yahoo.com
SELLER OFFERING $10,000 CREDIT AT CLOSING IN FLEX CASH OR CLOSING COSTS WITH ACCEPTED OFFER BY NOVEMBER 30th 2026! What’s Special: Modern island with Quartz countertops, Private Lake View, Hurricane Windows Exceptionally quiet interior, Spacious Bathrooms/showers, South facing lanai, Screened front entry and so much more! Experience relaxed Florida living with tranquil lake views in this beautifully maintained 3-bedroom home, located in the highly desirable 55+ community of Cascades at River Hall. Quality built by Levitt & Sons, this light-filled residence features vaulted ceilings, and an open-concept design. It is exceptionally quiet inside thanks to Hurricane impact windows and doors. Situated outside of a flood zone and has no history of flooding. Thoughtful energy-efficient upgrades provide both comfort and cost savings, including added attic insulation, added active bedroom air return ducts, foam insulation within exterior block walls, tinted hurricane impact windows, and a high-efficiency Lennox heat pump (installed November 30, 2023; 15.8 SEER2) with a quiet variable-speed blower and transferable 10-year parts warranty. New roof in 2018 has a 30 year underlayment warranty, upgraded to high temp Polystiick/peal and Stick. No nails or screws. Manufacturer guarantee is 40 years. The updated kitchen (2016) showcases quartz countertops, a stylish tile backsplash, stainless double sink, center island with electrical outlets, reverse osmosis water faucet, and modern fixtures. Laminate flooring with added cushioning runs throughout the main living areas, creating a cohesive and comfortable feel. The whole home is fiber internet wired for superior reliability. The guest bathroom features a walk-in shower (tub removed) and a newly updated toilet (2025). In the primary suite, the bathroom includes a raised shower floor, a handheld and rain showerhead, and a heat lamp for added comfort, along with a garden tub. More additional highlights; the home is built with metal studs which provide termite resistance and no moisture swelling, mailbox is on property, garage has epoxy flooring, a whole-house water filtration and softener system, front entry is screened for excellent cross ventilation, and an extended south-facing screened lanai with high-density shade screening—ideal for enjoying peaceful lake and landscaped views year-round. Residents enjoy resort-style amenities, including a clubhouse, pool and spa, fitness center, aerobic room, tennis, pickleball, bocce, yoga, kitchen and a vibrant social calendar. Low HOA fees conveniently cover lawn care, TV and internet. The community is ideally located near shopping, dining, and the beautiful Gulf Coast beaches.
Share Property
Additional Information:
Building Description: Ranch, Florida, Single Family
Community Type: Gated
MLS Area: River Hall
Total Square Footage: 2,610
Total Floors: 1
Water: Central, Filter
Construction: Concrete Block, Stucco
Short Sale: No
Date Listed: 2026-09-18 00:00:00
Pool Description: Community
Furnished: Negotiable
Kitchen Description: Island, Pantry
Parking: Attached
Garage Description: Y
Garage Spaces: 2
Attached Garage: Y
Flooring: Carpet, Laminate, Tile
Roof: Tile
Heating: Central Electric, Heat Pump
Cooling: Ceiling Fan(S), Central Electric
Storm Protection: Impact Resistant Doors, Impact Resistant Windows
Security: Gated Community
Laundry: Laundry In Residence, Laundry Tub
Irrigation: Lake/Canal
55+ Community: Y
Pets: Limits
Restrictions: Deeded, No Commercial, None/Other
Maintenance: Cable, Internet/Wi Fi Access, Irrigation Water, Lawn/Land Maintenance, Pest Control Exterior, Rec Facilities, Street Lights, Street Maintenance
Rear Exposure: S
Lot Desc.: Regular
Amenities: Bocce Court, Clubhouse, Pool, Community Room, Fitness Center, Underground Utility, Hobby Room, Internet Access, Pickleball, Streetlight, Tennis Court(S)
Map of 15289 Yellow Wood Dr, Alva, FL 33920
Listing Courtesy Of: Genesis Realty Team
sylviawiley@yahoo.com
 The data relating to real estate for sale on this Website comes in part from the Broker Reciprocity Program (BR Program) of these sources: M.L.S. of Naples, Inc., Bonita Springs-Estero Association of REALTORS®, Southwest Florida MLS (Gulf Coast), My Florida Regional MLS DBA Stellar MLS, Sanibel and Captiva Island Association of Realtors®. Properties listed with brokerage firms other than Featured Home Listings are marked with the BR House Icon and detailed information about them includes the name of the Listing Brokers. The properties displayed may not be all the properties available through the BR Program. The data is updated every 4 hours, but can be influenced by delays from various real estate companies entering data in MLS. Some properties that appear for sale on this website may subsequently have sold or may otherwise no longer be available. All properties are subject to price or other changes without notice. For the most current information, please contact us using this form, or click on the "Request Info or Appointment" button on the search results and detailed property pages.
The source of this real property information is the copyrighted and proprietary database compilation of the © 2026 M.L.S. of Naples, Inc., © 2026 Bonita Springs-Estero Association of REALTORS®, © 2026 Southwest Florida MLS (Gulf Coast), © 2026 My Florida Regional MLS DBA Stellar MLS and © 2026 Featured Home Listings, a Florida Real Estate Brokerage. The accuracy of this information is not warranted or guaranteed. This information should be independently verified if any person intends to engage in a transaction in reliance upon it. Information last refreshed: 2026-11-12 10:58:25

Our Web site Accessibility
We are committed to providing an accessible web site. If you have difficulty accessing content, have difficulty viewing a file on the web site, or notice any accessibility problems, please contact us to specify the nature of the accessibility issue and any assistive technology you use. We will strive to provide the content you need in the format you require.
We welcome your suggestions and comments about improving ongoing efforts to increase the accessibility of this web site.