715 9Th Ave Se, Cape Coral, FL 33990
$275,000 - For Sale


Property Details
Price: $275,000
Sq Ft: 1,170
($235 per sqft)
Bedrooms: 3
Bathrooms: 2
Unit On Floor: 1
City:Cape Coral
County:Lee
Type:Single Family
Development:Cape Coral
Subdivision:Cape Coral
Acres:0.2300
Year Built:1991
Listing Number:226033736
Status Code:A-Active
Taxes:$4,039.32
Tax Year: 2025
Garage: 2
/ Y
Furnishings: Furnished
Pets Allowed: Yes
Calculate Your Payment
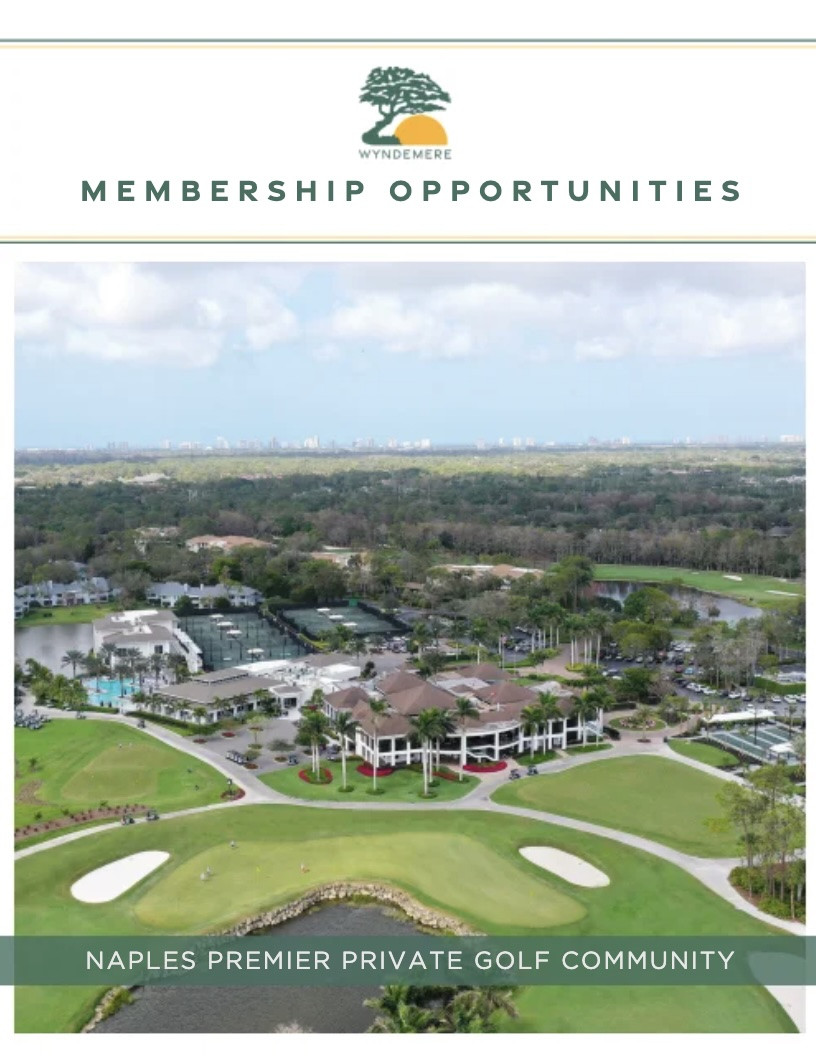
Want to know more about Membership Opportunities in Wyndemere? Click Here to view the brochure or call Cheri Schwartz, Membership Director, at 239-643-6336.
Like this listing?
Contact the Listing Agent directly:
Listing Agent: Gina Guarino
Agent Phone:
239-580-8889
Agent Email:
gina@soldbygina.com
Equipment:
Dishwasher
Disposal
Dryer
Microwave
Range
Refrigerator/ Freezer
Washer
Interior Features:
Built- In Cabinets
Vaulted Ceiling(s)
Walk- In Closet(s)
View:
Y
Waterfront Description:
None
Amenities:
None
Financial Information:
Taxes: $4,039.32
Tax Year: 2025
Room Dimensions:
Laundry: In Garage
Save Property
One or more photo(s) has been virtually staged, AI generated or rendered. Move-in ready and ideally located in the heart of Cape Coral, this charming 3-bedroom, 2-bath home offers a split bedroom floor plan, vaulted ceilings, and wood flooring throughout the main living areas. The kitchen impresses with granite countertops, a tile backsplash, and abundant storage, flowing seamlessly into open dining and living spaces built for everyday comfort. The primary suite is a true retreat, complete with a walk-in closet and a private bath featuring dual sinks and a walk-in shower. Two additional bedrooms and a full guest bath offer plenty of room for family or visitors, while a versatile sunroom/den adapts easily to a home office, sitting room, or hobby space. Outside, a spacious backyard with a patio sets the stage for relaxing, entertaining, or gardening. Offered furnished with no HOA, this home is a rare opportunity for a full-time residence, seasonal escape, or investment property, all just minutes from Cape Coral's best shopping, dining, and entertainment.
Building Description: Ranch, Single Family
Community Type: Non- Gated
MLS Area: Cape Coral
Total Square Footage: 1,674
Total Rooms: 8
Total Floors: 1
Water: Central
Construction: Concrete Block, Stucco
Date Listed: 2026-09-21 00:00:00
Furnished: Furnished
Parking: Attached
Garage Description: Y
Garage Spaces: 2
Attached Garage: Y
Flooring: Tile, Wood
Roof: Shingle
Heating: Central Electric
Cooling: Ceiling Fan(S), Central Electric, Wall Unit(S)
Storm Protection: Shutters - Manual
Laundry: In Garage
Irrigation: Central
Pets: Yes
Restrictions: None
Maintenance: None
Rear Exposure: E
Lot Desc.: Regular
Amenities: None
Listing Courtesy Of: John R Wood Properties
gina@soldbygina.com
One or more photo(s) has been virtually staged, AI generated or rendered. Move-in ready and ideally located in the heart of Cape Coral, this charming 3-bedroom, 2-bath home offers a split bedroom floor plan, vaulted ceilings, and wood flooring throughout the main living areas. The kitchen impresses with granite countertops, a tile backsplash, and abundant storage, flowing seamlessly into open dining and living spaces built for everyday comfort. The primary suite is a true retreat, complete with a walk-in closet and a private bath featuring dual sinks and a walk-in shower. Two additional bedrooms and a full guest bath offer plenty of room for family or visitors, while a versatile sunroom/den adapts easily to a home office, sitting room, or hobby space. Outside, a spacious backyard with a patio sets the stage for relaxing, entertaining, or gardening. Offered furnished with no HOA, this home is a rare opportunity for a full-time residence, seasonal escape, or investment property, all just minutes from Cape Coral's best shopping, dining, and entertainment.
Share Property
Additional Information:
Building Description: Ranch, Single Family
Community Type: Non- Gated
MLS Area: Cape Coral
Total Square Footage: 1,674
Total Rooms: 8
Total Floors: 1
Water: Central
Construction: Concrete Block, Stucco
Date Listed: 2026-09-21 00:00:00
Furnished: Furnished
Parking: Attached
Garage Description: Y
Garage Spaces: 2
Attached Garage: Y
Flooring: Tile, Wood
Roof: Shingle
Heating: Central Electric
Cooling: Ceiling Fan(S), Central Electric, Wall Unit(S)
Storm Protection: Shutters - Manual
Laundry: In Garage
Irrigation: Central
Pets: Yes
Restrictions: None
Maintenance: None
Rear Exposure: E
Lot Desc.: Regular
Amenities: None
Map of 715 9Th Ave Se, Cape Coral, FL 33990
Listing Courtesy Of: John R Wood Properties
gina@soldbygina.com
 The data relating to real estate for sale on this Website comes in part from the Broker Reciprocity Program (BR Program) of these sources: M.L.S. of Naples, Inc., Bonita Springs-Estero Association of REALTORS®, Southwest Florida MLS (Gulf Coast), My Florida Regional MLS DBA Stellar MLS, Sanibel and Captiva Island Association of Realtors®. Properties listed with brokerage firms other than Featured Home Listings are marked with the BR House Icon and detailed information about them includes the name of the Listing Brokers. The properties displayed may not be all the properties available through the BR Program. The data is updated every 4 hours, but can be influenced by delays from various real estate companies entering data in MLS. Some properties that appear for sale on this website may subsequently have sold or may otherwise no longer be available. All properties are subject to price or other changes without notice. For the most current information, please contact us using this form, or click on the "Request Info or Appointment" button on the search results and detailed property pages.
The source of this real property information is the copyrighted and proprietary database compilation of the © 2026 M.L.S. of Naples, Inc., © 2026 Bonita Springs-Estero Association of REALTORS®, © 2026 Southwest Florida MLS (Gulf Coast), © 2026 My Florida Regional MLS DBA Stellar MLS and © 2026 Featured Home Listings, a Florida Real Estate Brokerage. The accuracy of this information is not warranted or guaranteed. This information should be independently verified if any person intends to engage in a transaction in reliance upon it. Information last refreshed: 2026-09-27 16:48:36

Our Web site Accessibility
We are committed to providing an accessible web site. If you have difficulty accessing content, have difficulty viewing a file on the web site, or notice any accessibility problems, please contact us to specify the nature of the accessibility issue and any assistive technology you use. We will strive to provide the content you need in the format you require.
We welcome your suggestions and comments about improving ongoing efforts to increase the accessibility of this web site.