40 5Th Ave, Naples, FL 34102
$13,500,000 - For Sale


Property Details
Price: $13,500,000
Sq Ft: 7,635
($1,768 per sqft)
Bedrooms: 5
Bathrooms: 6
Partial Baths: 1
Unit On Floor: 1
City:Naples
County:Collier
Type:Single Family
Development:Olde Naples
Subdivision:Olde Naples
Acres:0.2900
Virtual Tour/Floorplan:View
Year Built:2002
Listing Number:226029919
Status Code:A-Active
Taxes:$93,934.87
Tax Year: 2025
Garage: 3
/ Y
Furnishings: Furnished
Pets Allowed: Yes
Calculate Your Payment
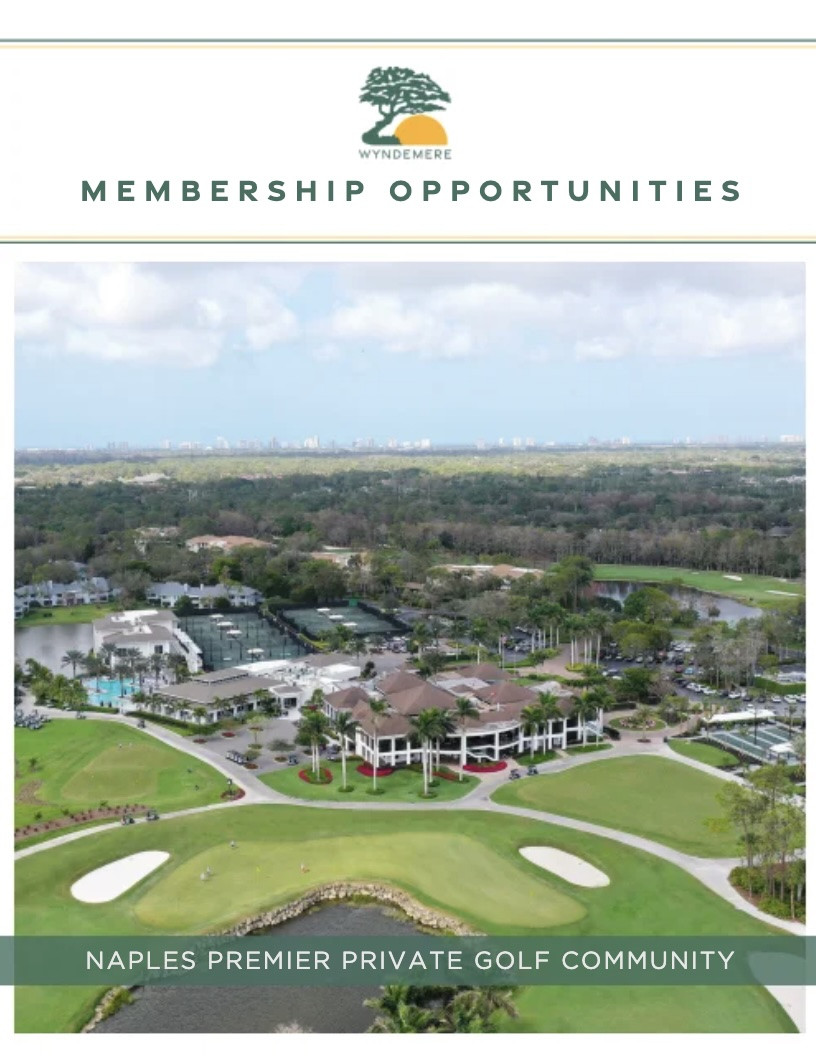
Want to know more about Membership Opportunities in Wyndemere? Click Here to view the brochure or call Cheri Schwartz, Membership Director, at 239-643-6336.
Like this listing?
Contact the Listing Agent directly:
Listing Agent: Lauren Libby Taranto
Agent Phone:
239-572-3078
Agent Email:
laurentt@me.com
Scheduled Open Houses
2026-10-08 1:00 pm - 4:00 pm
2026-10-09 1:00 pm - 4:00 pm
2026-10-10 1:00 pm - 4:00 pm
2026-10-11 1:00 pm - 4:00 pm
Equipment:
Gas Cooktop
Dishwasher
Disposal
Double Oven
Dryer
Ice Maker - Stand Alone
Microwave
Refrigerator/Freezer
Refrigerator/Icemaker
Self Cleaning Oven
Washer
Wine Cooler
Interior Features:
Bar
Built-In Cabinets
Fireplace
Foyer
Pantry
Smoke Detectors
Wired for Sound
Tray Ceiling(s)
Walk-In Closet(s)
Wet Bar
Window Coverings
Exterior Features:
Balcony
Open Porch/Lanai
Storage
View:
Y
Amenities:
Beach Access
Bike And Jog Path
Restaurant
See Remarks
Shopping
Sidewalk
Streetlight
Financial Information:
Taxes: $93,934.87
Tax Year: 2025
Room Dimensions:
Laundry: Laundry in Residence
School Information:
Elementary School: Lake Park Elementary
Middle School: Gulfview Middle School
Junior High: Gulfview Middle School
High School: Naples High School
Save Property
View Virtual Tour
One house from the sand. On Fifth Avenue South. Wrought-iron power gates, twin limestone staircases, a twenty-four-foot foyer. Mediterranean in spirit, furnished, ready to live. First floor: fireplace living room to an eight-hundred-bottle wine room, family room to a Gulf-glimpse terrace, rotunda dining for ten, ground-floor primary with pool terrace, private elevator to every level. Upstairs: parlor and bar, office, ensuite(4) guest quarters, roof top deck. Resort pool and spa on an 85’X 150’ beach-block lot, three-car alley garage. Walk to the beach, dinner, galleries, Cambier Park. For a family, a host, or a second-home buyer who wants the Gulf and downtown in one address. Come see this home at the Golden hour.
Building Description: Multi-Story Home, Traditional, Single Family
Community Type: Non-Gated
MLS Area: Olde Naples
Total Square Footage: 9,675
Total Rooms: 18
Total Floors: 2
Water: Central
Construction: Concrete Block, Wood Frame, Stone, Stucco
Date Listed: 2026-08-20 00:00:00
Pool: Y
Pool Description: Below Ground, Concrete, Equipment Stays, Gas Heat, Pool Bath, See Remarks, Self Cleaning
Private Spa: Y
Furnished: Furnished
Kitchen Description: Built-In Desk, Gas Available, Island, Walk-In Pantry
Windows: Window Coverings
Parking: Circular Driveway, Driveway Paved, On Street, Attached
Garage Description: Y
Garage Spaces: 3
Attached Garage: Y
Flooring: Carpet, Marble, Tile, Wood
Roof: Slate
Heating: Central Electric, Zoned
Cooling: Ceiling Fan(S), Central Electric, Zoned
Fireplace: Y
Storm Protection: Impact Resistant Doors, Impact Resistant Windows
Security: Security System, Smoke Detector(S)
Laundry: Laundry In Residence
Irrigation: Central
Pets: Yes
Restrictions: Architectural, Deeded
Rear Exposure: W
Lot Desc.: Cul-De-Sac, Regular
Amenities: Beach Access, Bike And Jog Path, Restaurant, See Remarks, Shopping, Sidewalk, Streetlight
Listing Courtesy Of: Coldwell Banker Realty
laurentt@me.com
One house from the sand. On Fifth Avenue South. Wrought-iron power gates, twin limestone staircases, a twenty-four-foot foyer. Mediterranean in spirit, furnished, ready to live. First floor: fireplace living room to an eight-hundred-bottle wine room, family room to a Gulf-glimpse terrace, rotunda dining for ten, ground-floor primary with pool terrace, private elevator to every level. Upstairs: parlor and bar, office, ensuite(4) guest quarters, roof top deck. Resort pool and spa on an 85’X 150’ beach-block lot, three-car alley garage. Walk to the beach, dinner, galleries, Cambier Park. For a family, a host, or a second-home buyer who wants the Gulf and downtown in one address. Come see this home at the Golden hour.
Share Property
Additional Information:
Building Description: Multi-Story Home, Traditional, Single Family
Community Type: Non-Gated
MLS Area: Olde Naples
Total Square Footage: 9,675
Total Rooms: 18
Total Floors: 2
Water: Central
Construction: Concrete Block, Wood Frame, Stone, Stucco
Date Listed: 2026-08-20 00:00:00
Pool: Y
Pool Description: Below Ground, Concrete, Equipment Stays, Gas Heat, Pool Bath, See Remarks, Self Cleaning
Private Spa: Y
Furnished: Furnished
Kitchen Description: Built-In Desk, Gas Available, Island, Walk-In Pantry
Windows: Window Coverings
Parking: Circular Driveway, Driveway Paved, On Street, Attached
Garage Description: Y
Garage Spaces: 3
Attached Garage: Y
Flooring: Carpet, Marble, Tile, Wood
Roof: Slate
Heating: Central Electric, Zoned
Cooling: Ceiling Fan(S), Central Electric, Zoned
Fireplace: Y
Storm Protection: Impact Resistant Doors, Impact Resistant Windows
Security: Security System, Smoke Detector(S)
Laundry: Laundry In Residence
Irrigation: Central
Pets: Yes
Restrictions: Architectural, Deeded
Rear Exposure: W
Lot Desc.: Cul-De-Sac, Regular
Amenities: Beach Access, Bike And Jog Path, Restaurant, See Remarks, Shopping, Sidewalk, Streetlight
Map of 40 5Th Ave, Naples, FL 34102
Listing Courtesy Of: Coldwell Banker Realty
laurentt@me.com
 The data relating to real estate for sale on this Website comes in part from the Broker Reciprocity Program (BR Program) of these sources: M.L.S. of Naples, Inc., Bonita Springs-Estero Association of REALTORS®, Southwest Florida MLS (Gulf Coast), My Florida Regional MLS DBA Stellar MLS, Sanibel and Captiva Island Association of Realtors®. Properties listed with brokerage firms other than Featured Home Listings are marked with the BR House Icon and detailed information about them includes the name of the Listing Brokers. The properties displayed may not be all the properties available through the BR Program. The data is updated every 4 hours, but can be influenced by delays from various real estate companies entering data in MLS. Some properties that appear for sale on this website may subsequently have sold or may otherwise no longer be available. All properties are subject to price or other changes without notice. For the most current information, please contact us using this form, or click on the "Request Info or Appointment" button on the search results and detailed property pages.
The source of this real property information is the copyrighted and proprietary database compilation of the © 2026 M.L.S. of Naples, Inc., © 2026 Bonita Springs-Estero Association of REALTORS®, © 2026 Southwest Florida MLS (Gulf Coast), © 2026 My Florida Regional MLS DBA Stellar MLS and © 2026 Featured Home Listings, a Florida Real Estate Brokerage. The accuracy of this information is not warranted or guaranteed. This information should be independently verified if any person intends to engage in a transaction in reliance upon it. Information last refreshed: 2026-10-06 12:30:57

Our Web site Accessibility
We are committed to providing an accessible web site. If you have difficulty accessing content, have difficulty viewing a file on the web site, or notice any accessibility problems, please contact us to specify the nature of the accessibility issue and any assistive technology you use. We will strive to provide the content you need in the format you require.
We welcome your suggestions and comments about improving ongoing efforts to increase the accessibility of this web site.