3814 44Th Ter Nw, Cape Coral, FL 33993
$619,000 - For Sale


Property Details
Price: $619,000
Sq Ft: 2,093
($296 per sqft)
Bedrooms: 4
Bathrooms: 3
City:Cape Coral
County:Lee
Type:Single Family
Development:Cape Coral
Subdivision:Cape Coral
Acres:0.4600
Virtual Tour/Floorplan:View
Year Built:2020
Listing Number:2026039174
Status Code:A-Active
Taxes:$6,604.72
Tax Year: 2025
Application Fee:$0.00
Garage: 4
/ Y
Furnishings: Unfurnished
Pets Allowed: Yes
Calculate Your Payment
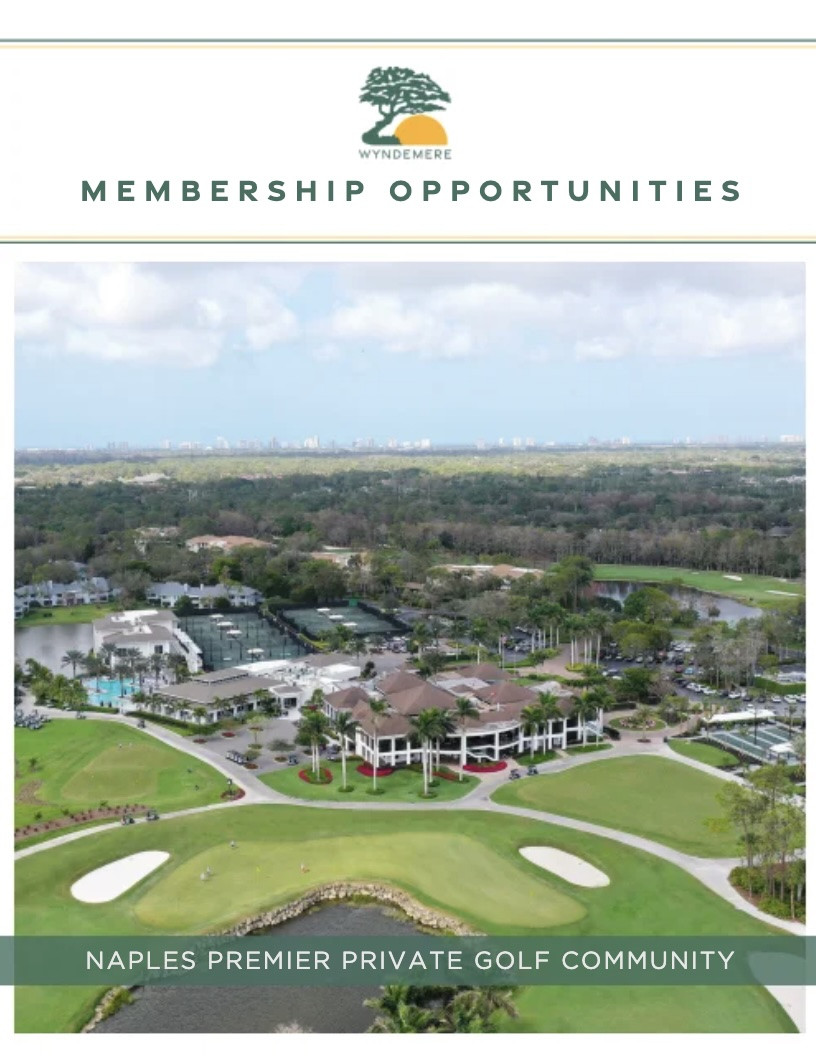
Want to know more about Membership Opportunities in Wyndemere? Click Here to view the brochure or call Cheri Schwartz, Membership Director, at 239-643-6336.
Like this listing?
Contact the Listing Agent directly:
Listing Agent: Jennafer Snyder
Agent Phone:
239-440-7444
Agent Email:
jennasellsswfl@gmail.com
Scheduled Open Houses
2026-09-26 11:00 am - 2:00 pm
Equipment:
Electric Cooktop
Dishwasher
Disposal
Double Oven
Microwave
Refrigerator/ Freezer
Reverse Osmosis
Interior Features:
Foyer
French Doors
Smoke Detectors
Vaulted Ceiling(s)
Exterior Features:
Open Porch/ Lanai
Screened Lanai/ Porch
Storage
View:
Y
Waterfront Description:
None
Amenities:
None
Financial Information:
Taxes: $6,604.72
Tax Year: 2025
Room Dimensions:
Laundry: Washer/ Dryer Hookup, Laundry in Residence
Save Property
View Virtual Tour
RARE FIND! Space, Luxury & Functionality in One Exceptional Home! Business owners, car enthusiasts, hobbyists, or anyone simply looking for room to spread out, this unique property is designed to accommodate the way you live, work, and play. Situated on nearly half-acre lot, this newer-construction home combines modern luxury with an incredible amount of usable space, making it a rare find in Cape Coral. One of the home's standout features is the true 4-car garage, offering abundant room for vehicles, motorcycles, workshop, tools, recreational equipment, storage, or a home-based business. Whether you need space for your collection, a dedicated hobby area, or simply want more room than the typical garage provides, this property delivers. Inside, you'll find 4 bedrooms and 3 full bathrooms, with beautiful tile flooring throughout and custom tile work in the bathrooms. A secondary guest bedroom features its own en-suite pool bath, creating an ideal junior primary suite or private space for extended family. The open-concept living area is designed for both everyday living and entertaining. The chef-inspired kitchen features two full-size wall ovens, a built-in pantry, generous counter space, and plenty of room for meal prep. The open layout flows naturally into the living room, while the formal dining area provides the perfect setting for holiday gatherings, dinner parties, and entertaining. Step outside and enjoy your own private retreat. A Southern exposure sparkling pool provides the perfect place to relax, entertain, and enjoy the Florida lifestyle throughout the year. The fenced backyard offers privacy and flexibility, while a mature Areca Palm hedge creates a natural privacy screen. For those who appreciate efficiency, durability, and thoughtful upgrades, this home offers several notable features, including impact windows and doors, spray foam insulation, a heat pump water heater, mini split in the garage space, and a whole-house reverse osmosis system providing filtered water throughout the home. The outdoor space is equally functional, with a large gardening area, built-in planters, and a newer shed that conveys with the property. Whether you enjoy gardening, DIY projects, outdoor hobbies, or simply want additional storage, there's room to make the space your own. With convenient access to US 41, I-75, Pine Island Road, and Veterans Parkway, it's easy to reach shopping, dining, entertainment, neighboring communities, and everything Cape Coral and SW Florida have to offer. With its combination of nearly half an acre, a true 4-car garage, pool, flexible living spaces, extensive upgrades, and incredible indoor/outdoor functionality, this is far more than just another home, it's a property designed to give you room to live the Florida lifestyle your way. If you've been searching for a home that offers space, versatility, privacy, and features you simply don't find every day, this one deserves a closer look.
Building Description: Ranch, Single Family
Community Type: No Subdivision, Non- Gated
MLS Area: Cape Coral
Total Square Footage: 3,248
Total Floors: 1
Water: Reverse Osmosis - Entire House, Well
Construction: Concrete Block, Stucco
Short Sale: No
Date Listed: 2026-09-23 00:00:00
Pool: Y
Pool Description: Below Ground, Pool Bath, Screen Enclosure
Furnished: Unfurnished
Kitchen Description: Island, Pantry
Parking: Paved, Attached
Garage Description: Y
Garage Spaces: 4
Attached Garage: Y
Flooring: Tile
Roof: Metal
Heating: Central Electric
Cooling: Ceiling Fan(S), Central Electric
Storm Protection: Impact Resistant Doors, Impact Resistant Windows
Security: Smoke Detector(S)
Laundry: Washer/ Dryer Hookup, Laundry In Residence
Irrigation: Well
Pets: Yes
Restrictions: No Commercial, No R V
Maintenance: None
Rear Exposure: S
Sewer: Septic Tank
Lot Desc.: Across From Waterfront, Oversize
Amenities: None
Listing Courtesy Of: Realty One Group Mvp
jennasellsswfl@gmail.com
RARE FIND! Space, Luxury & Functionality in One Exceptional Home! Business owners, car enthusiasts, hobbyists, or anyone simply looking for room to spread out, this unique property is designed to accommodate the way you live, work, and play. Situated on nearly half-acre lot, this newer-construction home combines modern luxury with an incredible amount of usable space, making it a rare find in Cape Coral. One of the home's standout features is the true 4-car garage, offering abundant room for vehicles, motorcycles, workshop, tools, recreational equipment, storage, or a home-based business. Whether you need space for your collection, a dedicated hobby area, or simply want more room than the typical garage provides, this property delivers. Inside, you'll find 4 bedrooms and 3 full bathrooms, with beautiful tile flooring throughout and custom tile work in the bathrooms. A secondary guest bedroom features its own en-suite pool bath, creating an ideal junior primary suite or private space for extended family. The open-concept living area is designed for both everyday living and entertaining. The chef-inspired kitchen features two full-size wall ovens, a built-in pantry, generous counter space, and plenty of room for meal prep. The open layout flows naturally into the living room, while the formal dining area provides the perfect setting for holiday gatherings, dinner parties, and entertaining. Step outside and enjoy your own private retreat. A Southern exposure sparkling pool provides the perfect place to relax, entertain, and enjoy the Florida lifestyle throughout the year. The fenced backyard offers privacy and flexibility, while a mature Areca Palm hedge creates a natural privacy screen. For those who appreciate efficiency, durability, and thoughtful upgrades, this home offers several notable features, including impact windows and doors, spray foam insulation, a heat pump water heater, mini split in the garage space, and a whole-house reverse osmosis system providing filtered water throughout the home. The outdoor space is equally functional, with a large gardening area, built-in planters, and a newer shed that conveys with the property. Whether you enjoy gardening, DIY projects, outdoor hobbies, or simply want additional storage, there's room to make the space your own. With convenient access to US 41, I-75, Pine Island Road, and Veterans Parkway, it's easy to reach shopping, dining, entertainment, neighboring communities, and everything Cape Coral and SW Florida have to offer. With its combination of nearly half an acre, a true 4-car garage, pool, flexible living spaces, extensive upgrades, and incredible indoor/outdoor functionality, this is far more than just another home, it's a property designed to give you room to live the Florida lifestyle your way. If you've been searching for a home that offers space, versatility, privacy, and features you simply don't find every day, this one deserves a closer look.
Share Property
Additional Information:
Building Description: Ranch, Single Family
Community Type: No Subdivision, Non- Gated
MLS Area: Cape Coral
Total Square Footage: 3,248
Total Floors: 1
Water: Reverse Osmosis - Entire House, Well
Construction: Concrete Block, Stucco
Short Sale: No
Date Listed: 2026-09-23 00:00:00
Pool: Y
Pool Description: Below Ground, Pool Bath, Screen Enclosure
Furnished: Unfurnished
Kitchen Description: Island, Pantry
Parking: Paved, Attached
Garage Description: Y
Garage Spaces: 4
Attached Garage: Y
Flooring: Tile
Roof: Metal
Heating: Central Electric
Cooling: Ceiling Fan(S), Central Electric
Storm Protection: Impact Resistant Doors, Impact Resistant Windows
Security: Smoke Detector(S)
Laundry: Washer/ Dryer Hookup, Laundry In Residence
Irrigation: Well
Pets: Yes
Restrictions: No Commercial, No R V
Maintenance: None
Rear Exposure: S
Sewer: Septic Tank
Lot Desc.: Across From Waterfront, Oversize
Amenities: None
Map of 3814 44Th Ter Nw, Cape Coral, FL 33993
Listing Courtesy Of: Realty One Group Mvp
jennasellsswfl@gmail.com
 The data relating to real estate for sale on this Website comes in part from the Broker Reciprocity Program (BR Program) of these sources: M.L.S. of Naples, Inc., Bonita Springs-Estero Association of REALTORS®, Southwest Florida MLS (Gulf Coast), My Florida Regional MLS DBA Stellar MLS, Sanibel and Captiva Island Association of Realtors®. Properties listed with brokerage firms other than Featured Home Listings are marked with the BR House Icon and detailed information about them includes the name of the Listing Brokers. The properties displayed may not be all the properties available through the BR Program. The data is updated every 4 hours, but can be influenced by delays from various real estate companies entering data in MLS. Some properties that appear for sale on this website may subsequently have sold or may otherwise no longer be available. All properties are subject to price or other changes without notice. For the most current information, please contact us using this form, or click on the "Request Info or Appointment" button on the search results and detailed property pages.
The source of this real property information is the copyrighted and proprietary database compilation of the © 2026 M.L.S. of Naples, Inc., © 2026 Bonita Springs-Estero Association of REALTORS®, © 2026 Southwest Florida MLS (Gulf Coast), © 2026 My Florida Regional MLS DBA Stellar MLS and © 2026 Featured Home Listings, a Florida Real Estate Brokerage. The accuracy of this information is not warranted or guaranteed. This information should be independently verified if any person intends to engage in a transaction in reliance upon it. Information last refreshed: 2026-09-23 15:07:13

Our Web site Accessibility
We are committed to providing an accessible web site. If you have difficulty accessing content, have difficulty viewing a file on the web site, or notice any accessibility problems, please contact us to specify the nature of the accessibility issue and any assistive technology you use. We will strive to provide the content you need in the format you require.
We welcome your suggestions and comments about improving ongoing efforts to increase the accessibility of this web site.