1430 6Th Pl Ne, Cape Coral, FL 33909
$435,000 - For Sale


Property Details
Price: $435,000
Sq Ft: 1,734
($251 per sqft)
Bedrooms: 3
Bathrooms: 3
City:Cape Coral
County:Lee
Type:Single Family
Development:Cape Coral
Subdivision:Cape Coral
Acres:0.2300
Virtual Tour/Floorplan:View
Year Built:2026
Listing Number:2026031358
Status Code:A-Active
Taxes:$4,421.66
Tax Year: 2025
Application Fee:$0.00
Garage: 2
/ Y
Furnishings: Unfurnished
Pets Allowed: Yes
Calculate Your Payment
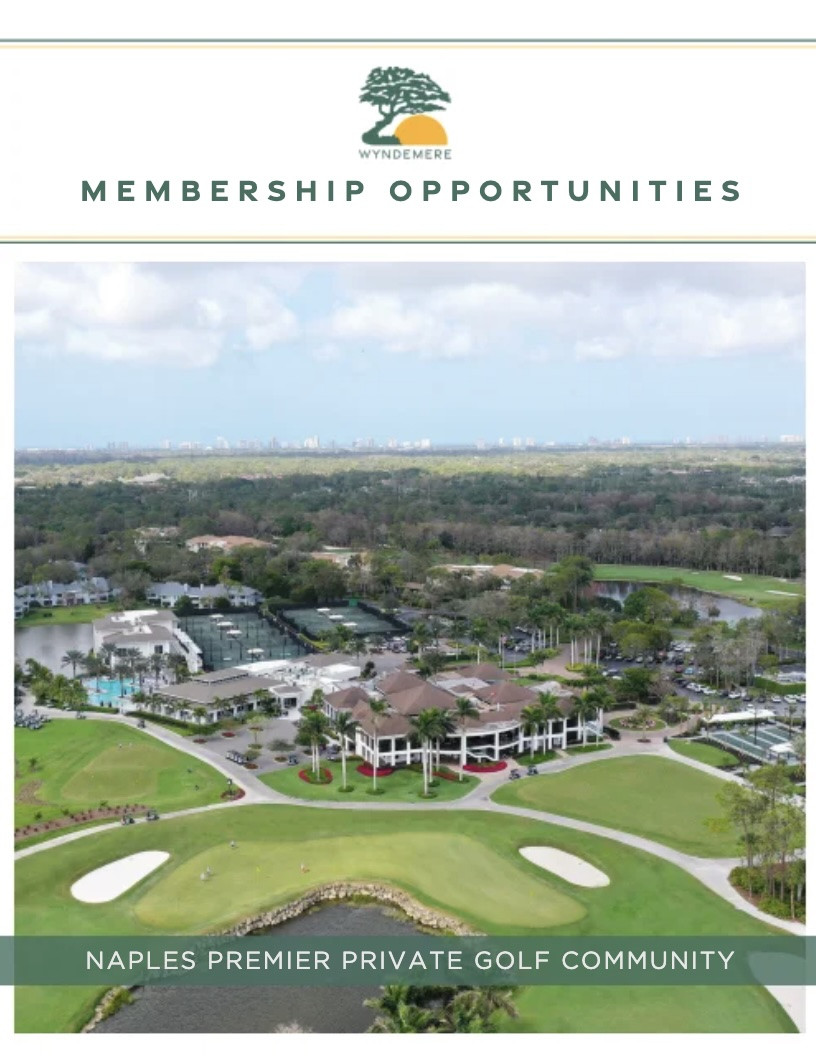
Want to know more about Membership Opportunities in Wyndemere? Click Here to view the brochure or call Cheri Schwartz, Membership Director, at 239-643-6336.
Like this listing?
Contact the Listing Agent directly:
Listing Agent: Heidy Olea
Agent Phone:
239-318-4689
Agent Email:
heidyolearealtor@gmail.com
Equipment:
Electric Cooktop
Dishwasher
Microwave
Pot Filler
Refrigerator/ Freezer
Wall Oven
Interior Features:
Custom Mirrors
Tray Ceiling(s)
Walk- In Closet(s)
Exterior Features:
Open Porch/ Lanai
View:
Y
Waterfront Description:
None
Amenities:
None
Financial Information:
Taxes: $4,421.66
Tax Year: 2025
Room Dimensions:
Laundry: Washer/ Dryer Hookup
Save Property
View Virtual Tour
Welcome to this stunning NEW CONSTRUCTION beauty in Cape Coral, offering over 1,700 sq. ft. of modern luxury with 3 bedrooms and 3 full bathrooms—including a highly desirable pool bath, perfect for when you add your dream pool. From the moment you walk in, you’ll feel how meticulously this home was designed. The tall ceilings with tray LED lighting, and sleek open layout create a bright, airy feel that’s perfect for entertaining. The split floor plan gives everyone their own space and privacy—while still keeping the home open and connected. The kitchen is a showstopper: spacious, modern, and built for real living, featuring a STYLISH BACKSPLASH, SOFT-CLOSE CABINETS, SLEEK STAINLESS STEEL APPLIANCES including built-in MICROWAVE/OVER COMBO and a HOT WATER POT FILLER/WARMER for luxurious convenience. The best features of the home: IMPACT DOORS & WINDOWS, GUTTERS with FASCIA/SOFFIT detailing throughout, MODERN TILE throughout the entire home, Beautiful modern LED LIGHTING details, CONTEMPORARY CHANDELIERS and PRE-WIRED MEDIA WALL, HIS & HERS CLOSETS in the Owner's Suite including FLOOR-TO-CEILING TILE and GLASS ENCLOSURES for a true spa-like feel, Finished landscaping for curb appeal from day one, EPOXY FLOORING in the garage for that clean, finished look. Plus, there’s already a CONNECTION in place for an EXTERIOR KITCHEN, making it easy to create the ultimate backyard entertaining setup. And the best part? This home is on CITY WATER, SEWER & IRRIGATION—so you don’t have to deal with septic and salt systems. The house it located in a NO FLOOD ZONE, which is a huge win for peace of mind and insurance. The home has been virtually staged to help you picture the lifestyle. 1 YEAR BUILDER WARRANTY INCLUDED. Some of the photos are virtually staged. Schedule your showing today! ***PHOTOS ARE FROM ANOTHER ADDRESS WITH THE SAME LAYOUT & FEATURES--this house will be completed in approximately 1 month from August 24th, 2026***
Building Description: Ranch, Single Family
Community Type: No Subdivision
MLS Area: Cape Coral
Total Square Footage: 2,613
Total Floors: 1
Water: Assessment Unpaid, Central
Construction: Concrete Block, Stucco
Short Sale: No
Date Listed: 2026-07-23 00:00:00
Furnished: Unfurnished
Parking: Attached
Garage Description: Y
Garage Spaces: 2
Attached Garage: Y
Flooring: Tile
Roof: Shingle
Heating: Central Electric
Cooling: Ceiling Fan(S), Central Electric
Storm Protection: Impact Resistant Doors, Impact Resistant Windows
Laundry: Washer/ Dryer Hookup
Irrigation: Assessment Unpaid, Central
Pets: Yes
Restrictions: None
Maintenance: None
Rear Exposure: S
Lot Desc.: Regular
Amenities: None
Listing Courtesy Of: Olea Group Real Estate & Construction, Llc
heidyolearealtor@gmail.com
Welcome to this stunning NEW CONSTRUCTION beauty in Cape Coral, offering over 1,700 sq. ft. of modern luxury with 3 bedrooms and 3 full bathrooms—including a highly desirable pool bath, perfect for when you add your dream pool. From the moment you walk in, you’ll feel how meticulously this home was designed. The tall ceilings with tray LED lighting, and sleek open layout create a bright, airy feel that’s perfect for entertaining. The split floor plan gives everyone their own space and privacy—while still keeping the home open and connected. The kitchen is a showstopper: spacious, modern, and built for real living, featuring a STYLISH BACKSPLASH, SOFT-CLOSE CABINETS, SLEEK STAINLESS STEEL APPLIANCES including built-in MICROWAVE/OVER COMBO and a HOT WATER POT FILLER/WARMER for luxurious convenience. The best features of the home: IMPACT DOORS & WINDOWS, GUTTERS with FASCIA/SOFFIT detailing throughout, MODERN TILE throughout the entire home, Beautiful modern LED LIGHTING details, CONTEMPORARY CHANDELIERS and PRE-WIRED MEDIA WALL, HIS & HERS CLOSETS in the Owner's Suite including FLOOR-TO-CEILING TILE and GLASS ENCLOSURES for a true spa-like feel, Finished landscaping for curb appeal from day one, EPOXY FLOORING in the garage for that clean, finished look. Plus, there’s already a CONNECTION in place for an EXTERIOR KITCHEN, making it easy to create the ultimate backyard entertaining setup. And the best part? This home is on CITY WATER, SEWER & IRRIGATION—so you don’t have to deal with septic and salt systems. The house it located in a NO FLOOD ZONE, which is a huge win for peace of mind and insurance. The home has been virtually staged to help you picture the lifestyle. 1 YEAR BUILDER WARRANTY INCLUDED. Some of the photos are virtually staged. Schedule your showing today! ***PHOTOS ARE FROM ANOTHER ADDRESS WITH THE SAME LAYOUT & FEATURES--this house will be completed in approximately 1 month from August 24th, 2026***
Share Property
Additional Information:
Building Description: Ranch, Single Family
Community Type: No Subdivision
MLS Area: Cape Coral
Total Square Footage: 2,613
Total Floors: 1
Water: Assessment Unpaid, Central
Construction: Concrete Block, Stucco
Short Sale: No
Date Listed: 2026-07-23 00:00:00
Furnished: Unfurnished
Parking: Attached
Garage Description: Y
Garage Spaces: 2
Attached Garage: Y
Flooring: Tile
Roof: Shingle
Heating: Central Electric
Cooling: Ceiling Fan(S), Central Electric
Storm Protection: Impact Resistant Doors, Impact Resistant Windows
Laundry: Washer/ Dryer Hookup
Irrigation: Assessment Unpaid, Central
Pets: Yes
Restrictions: None
Maintenance: None
Rear Exposure: S
Lot Desc.: Regular
Amenities: None
Map of 1430 6Th Pl Ne, Cape Coral, FL 33909
Listing Courtesy Of: Olea Group Real Estate & Construction, Llc
heidyolearealtor@gmail.com
 The data relating to real estate for sale on this Website comes in part from the Broker Reciprocity Program (BR Program) of these sources: M.L.S. of Naples, Inc., Bonita Springs-Estero Association of REALTORS®, Southwest Florida MLS (Gulf Coast), My Florida Regional MLS DBA Stellar MLS, Sanibel and Captiva Island Association of Realtors®. Properties listed with brokerage firms other than Featured Home Listings are marked with the BR House Icon and detailed information about them includes the name of the Listing Brokers. The properties displayed may not be all the properties available through the BR Program. The data is updated every 4 hours, but can be influenced by delays from various real estate companies entering data in MLS. Some properties that appear for sale on this website may subsequently have sold or may otherwise no longer be available. All properties are subject to price or other changes without notice. For the most current information, please contact us using this form, or click on the "Request Info or Appointment" button on the search results and detailed property pages.
The source of this real property information is the copyrighted and proprietary database compilation of the © 2026 M.L.S. of Naples, Inc., © 2026 Bonita Springs-Estero Association of REALTORS®, © 2026 Southwest Florida MLS (Gulf Coast), © 2026 My Florida Regional MLS DBA Stellar MLS and © 2026 Featured Home Listings, a Florida Real Estate Brokerage. The accuracy of this information is not warranted or guaranteed. This information should be independently verified if any person intends to engage in a transaction in reliance upon it. Information last refreshed: 2026-10-13 20:42:43

Our Web site Accessibility
We are committed to providing an accessible web site. If you have difficulty accessing content, have difficulty viewing a file on the web site, or notice any accessibility problems, please contact us to specify the nature of the accessibility issue and any assistive technology you use. We will strive to provide the content you need in the format you require.
We welcome your suggestions and comments about improving ongoing efforts to increase the accessibility of this web site.