12261 Windamere Trl, Naples, FL 34120
$1,199,000 - For Sale


Property Details
Price: $1,199,000
Sq Ft: 2,450
($489 per sqft)
Bedrooms: 3
Bathrooms: 3
City:Naples
County:Collier
Type:Single Family
Development:Valencia Trails
Subdivision:Valencia Trails
Year Built:2023
Listing Number:226028766
Status Code:A-Active
Taxes:$10,195.75
Tax Year: 2025
Garage: 2
/ Y
Furnishings: Unfurnished
Pets Allowed: Limits
Calculate Your Payment
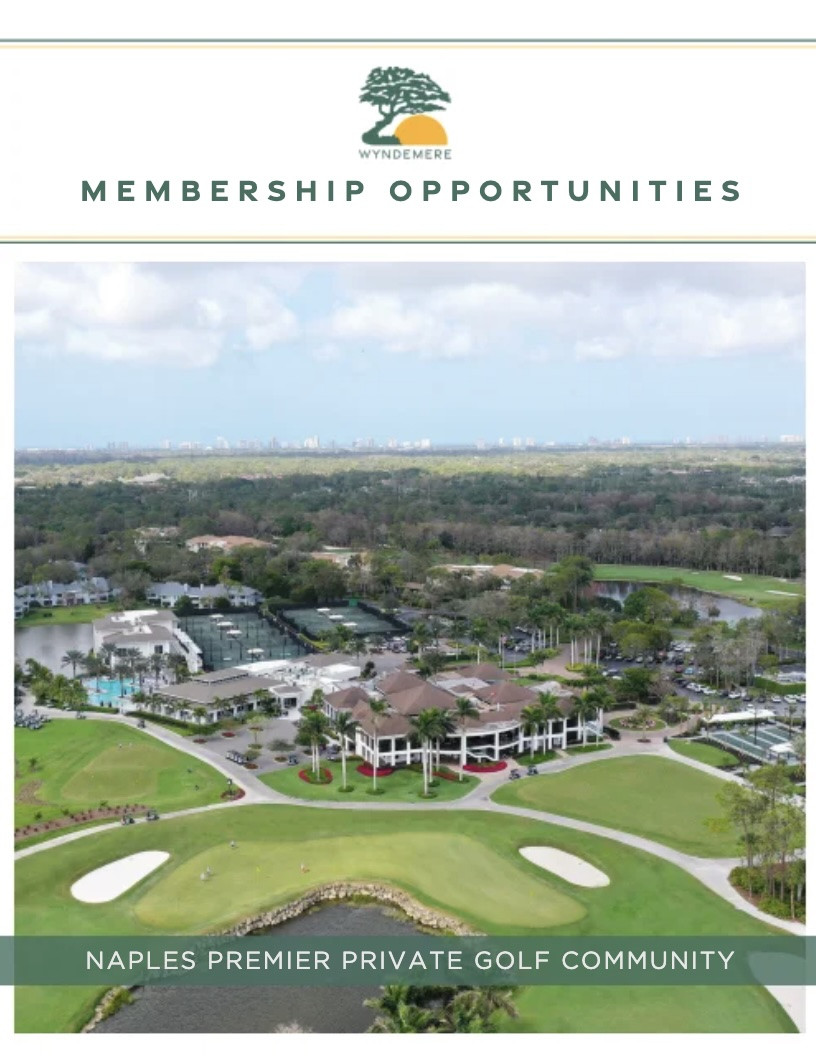
Want to know more about Membership Opportunities in Wyndemere? Click Here to view the brochure or call Cheri Schwartz, Membership Director, at 239-643-6336.
Like this listing?
Contact the Listing Agent directly:
Listing Agent: Jeff Helm, PA
Agent Phone:
239-601-7875
Agent Email:
helmnaples@gmail.com
Equipment:
Gas Cooktop
Dishwasher
Disposal
Dryer
Microwave
Refrigerator/ Icemaker
Tankless Water Heater
Wall Oven
Washer
Interior Features:
Foyer
Laundry Tub
Pantry
Smoke Detectors
Tray Ceiling(s)
Volume Ceiling
Walk- In Closet(s)
Window Coverings
Exterior Features:
Screened Lanai/ Porch
View:
Y
Waterfront Description:
Lake
Amenities:
Basketball Court
Beauty Salon
Billiard Room
Bocce Court
Cabana
Clubhouse
Park
Pool
Community Room
Dog Park
Fitness Center
Library
Pickleball
Restaurant
Sidewalk
Streetlight
Tennis Court(s)
Theater
Underground Utility
Financial Information:
Taxes: $10,195.75
Tax Year: 2025
Master Association Fees: $1,611.00
Association Fee: $6,944.00
Room Dimensions:
Laundry: Laundry in Residence, Laundry Tub
Save Property
One or more photo(s) has been virtually staged, AI generated or rendered. One or more photo(s) has been virtually staged, AI generated or rendered. Just three years old in amenity-rich Valencia Trails, this Pearl floorplan home with beautiful water views and a stunning, heated saltwater pool appears like-new. Neutral-toned floor tile and quartz countertops make this residence a blank canvas on which to design your dream home. Three full bedrooms and baths plus a spacious, separate den with French doors allows space to create an office, fourth bedroom, or a game room to host Mah Jong or display pickleball trophies. The Seller selected this lot because it provides extra space between the home and the adjacent house on the right. Upgrades include elegant, motorized blinds over the sliding glass doors; pool hand rails for relaxing entry/exit; soft-close cabinets with dovetail drawers; laundry room sink; laundry shelving; outdoor kitchen gas pre-plumbing; and a two-foot extended two-car garage. The foyer features a cavernous 14-foot ceiling while the rest of the home boasts 10-foot ceilings with a tray ceiling in the master bedroom. The screened lanai faces north, which means it doesn’t overheat. Instead, it features both sun and shade simultaneously throughout the day, so the covered patio stays comfortably cool and shaded while the pool fountains and pool sun shelf bask in the sunshine. The home is conveniently-located near one end of the trail around the community’s lake preserve so you can enjoy a pleasant loop on a daily morning walk. High-impact glass windows throughout give you peace of mind. The opulent 42,000 sq ft clubhouse and lifestyle complex boasts a restaurant, resort pool, competitive pickleball, fitness center, tennis, bocce, walking trails, live performance theater, lap pool, hot tub, billiards, a full-service spa and salon, and an impressive dog park. The $1,611 quarterly HOA fee covers lawn care, irrigation water, and security at the front gate with a separate $500 annual dining minimum, plus a one-time $5,000 transfer fee. The newly-completed resident entry-exit gate off of Vanderbilt Beach Rd. gives you a second option for a calmer drive home. Photos # 1, 3, 5, 7, 9, 11, 14, 16, and 19 are virtually staged and no furnishings exist in home, which means it is ready for you to move in immediately.
Building Description: Ranch, Single Family
Community Type: Gated, Tennis
MLS Area: Valencia Trails
Total Square Footage: 3,230
Total Floors: 1
Water: Central
Construction: Concrete Block, Stucco
Date Listed: 2026-09-04 00:00:00
Pool: Y
Pool Description: Community, Below Ground, Concrete, Custom Upgrades, Equipment Stays, Electric Heat, Screen Enclosure
Furnished: Unfurnished
Windows: Window Coverings
Parking: Attached
Garage Description: Y
Garage Spaces: 2
Attached Garage: Y
Flooring: Carpet, Tile
Roof: Tile
Heating: Central Electric
Cooling: Ceiling Fan(S), Central Electric
Storm Protection: Impact Resistant Doors, Impact Resistant Windows
Security: Security System, Smoke Detector(S), Gated Community
Laundry: Laundry In Residence, Laundry Tub
Irrigation: Central
55+ Community: Y
Pets: Limits
Restrictions: Architectural, Deeded
Maintenance: Irrigation Water, Lawn/ Land Maintenance, Manager, Master Assn. Fee Included, Rec Facilities, Street Lights
Lot Desc.: Regular
Amenities: Basketball Court, Beauty Salon, Billiard Room, Bocce Court, Cabana, Clubhouse, Park, Pool, Community Room, Dog Park, Fitness Center, Library, Pickleball, Restaurant, Sidewalk, Streetlight, Tennis Court(S), Theater, Underground Utility
Listing Courtesy Of: John R Wood Properties
helmnaples@gmail.com
One or more photo(s) has been virtually staged, AI generated or rendered. One or more photo(s) has been virtually staged, AI generated or rendered. Just three years old in amenity-rich Valencia Trails, this Pearl floorplan home with beautiful water views and a stunning, heated saltwater pool appears like-new. Neutral-toned floor tile and quartz countertops make this residence a blank canvas on which to design your dream home. Three full bedrooms and baths plus a spacious, separate den with French doors allows space to create an office, fourth bedroom, or a game room to host Mah Jong or display pickleball trophies. The Seller selected this lot because it provides extra space between the home and the adjacent house on the right. Upgrades include elegant, motorized blinds over the sliding glass doors; pool hand rails for relaxing entry/exit; soft-close cabinets with dovetail drawers; laundry room sink; laundry shelving; outdoor kitchen gas pre-plumbing; and a two-foot extended two-car garage. The foyer features a cavernous 14-foot ceiling while the rest of the home boasts 10-foot ceilings with a tray ceiling in the master bedroom. The screened lanai faces north, which means it doesn’t overheat. Instead, it features both sun and shade simultaneously throughout the day, so the covered patio stays comfortably cool and shaded while the pool fountains and pool sun shelf bask in the sunshine. The home is conveniently-located near one end of the trail around the community’s lake preserve so you can enjoy a pleasant loop on a daily morning walk. High-impact glass windows throughout give you peace of mind. The opulent 42,000 sq ft clubhouse and lifestyle complex boasts a restaurant, resort pool, competitive pickleball, fitness center, tennis, bocce, walking trails, live performance theater, lap pool, hot tub, billiards, a full-service spa and salon, and an impressive dog park. The $1,611 quarterly HOA fee covers lawn care, irrigation water, and security at the front gate with a separate $500 annual dining minimum, plus a one-time $5,000 transfer fee. The newly-completed resident entry-exit gate off of Vanderbilt Beach Rd. gives you a second option for a calmer drive home. Photos # 1, 3, 5, 7, 9, 11, 14, 16, and 19 are virtually staged and no furnishings exist in home, which means it is ready for you to move in immediately.
Share Property
Additional Information:
Building Description: Ranch, Single Family
Community Type: Gated, Tennis
MLS Area: Valencia Trails
Total Square Footage: 3,230
Total Floors: 1
Water: Central
Construction: Concrete Block, Stucco
Date Listed: 2026-09-04 00:00:00
Pool: Y
Pool Description: Community, Below Ground, Concrete, Custom Upgrades, Equipment Stays, Electric Heat, Screen Enclosure
Furnished: Unfurnished
Windows: Window Coverings
Parking: Attached
Garage Description: Y
Garage Spaces: 2
Attached Garage: Y
Flooring: Carpet, Tile
Roof: Tile
Heating: Central Electric
Cooling: Ceiling Fan(S), Central Electric
Storm Protection: Impact Resistant Doors, Impact Resistant Windows
Security: Security System, Smoke Detector(S), Gated Community
Laundry: Laundry In Residence, Laundry Tub
Irrigation: Central
55+ Community: Y
Pets: Limits
Restrictions: Architectural, Deeded
Maintenance: Irrigation Water, Lawn/ Land Maintenance, Manager, Master Assn. Fee Included, Rec Facilities, Street Lights
Lot Desc.: Regular
Amenities: Basketball Court, Beauty Salon, Billiard Room, Bocce Court, Cabana, Clubhouse, Park, Pool, Community Room, Dog Park, Fitness Center, Library, Pickleball, Restaurant, Sidewalk, Streetlight, Tennis Court(S), Theater, Underground Utility
Map of 12261 Windamere Trl, Naples, FL 34120
Listing Courtesy Of: John R Wood Properties
helmnaples@gmail.com
 The data relating to real estate for sale on this Website comes in part from the Broker Reciprocity Program (BR Program) of these sources: M.L.S. of Naples, Inc., Bonita Springs-Estero Association of REALTORS®, Southwest Florida MLS (Gulf Coast), My Florida Regional MLS DBA Stellar MLS, Sanibel and Captiva Island Association of Realtors®. Properties listed with brokerage firms other than Featured Home Listings are marked with the BR House Icon and detailed information about them includes the name of the Listing Brokers. The properties displayed may not be all the properties available through the BR Program. The data is updated every 4 hours, but can be influenced by delays from various real estate companies entering data in MLS. Some properties that appear for sale on this website may subsequently have sold or may otherwise no longer be available. All properties are subject to price or other changes without notice. For the most current information, please contact us using this form, or click on the "Request Info or Appointment" button on the search results and detailed property pages.
The source of this real property information is the copyrighted and proprietary database compilation of the © 2026 M.L.S. of Naples, Inc., © 2026 Bonita Springs-Estero Association of REALTORS®, © 2026 Southwest Florida MLS (Gulf Coast), © 2026 My Florida Regional MLS DBA Stellar MLS and © 2026 Featured Home Listings, a Florida Real Estate Brokerage. The accuracy of this information is not warranted or guaranteed. This information should be independently verified if any person intends to engage in a transaction in reliance upon it. Information last refreshed: 2026-09-08 16:33:35

Our Web site Accessibility
We are committed to providing an accessible web site. If you have difficulty accessing content, have difficulty viewing a file on the web site, or notice any accessibility problems, please contact us to specify the nature of the accessibility issue and any assistive technology you use. We will strive to provide the content you need in the format you require.
We welcome your suggestions and comments about improving ongoing efforts to increase the accessibility of this web site.