1219 10Th St Sw, Cape Coral, FL 33991
$464,900 - For Sale


Property Details
Price: $464,900
Sq Ft: 2,459
($189 per sqft)
Bedrooms: 4
Bathrooms: 3
City:Cape Coral
County:Lee
Type:Single Family
Development:Cape Coral
Subdivision:Cape Coral
Acres:0.2300
Year Built:2023
Listing Number:226034778
Status Code:A-Active
Taxes:$7,949.20
Tax Year: 2025
Garage: 3
/ Y
Furnishings: Unfurnished
Pets Allowed: Yes
Calculate Your Payment
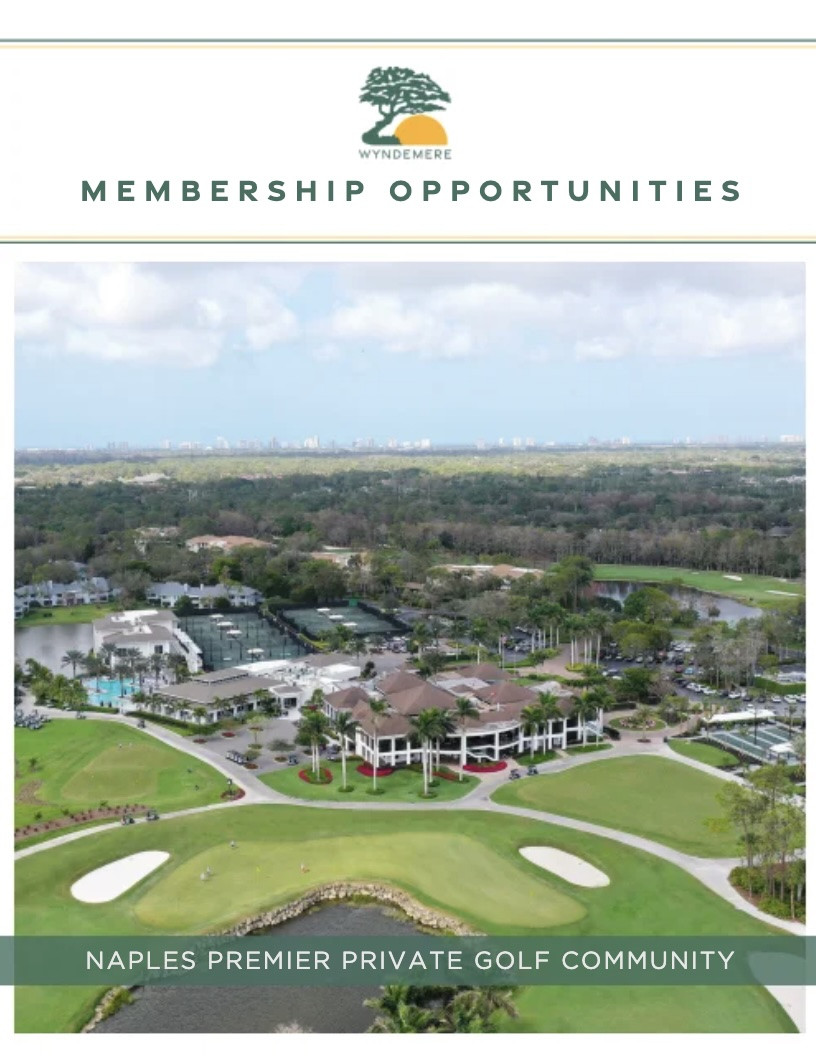
Want to know more about Membership Opportunities in Wyndemere? Click Here to view the brochure or call Cheri Schwartz, Membership Director, at 239-643-6336.
Like this listing?
Contact the Listing Agent directly:
Listing Agent: Giovanni Provo
Agent Phone:
239-955-2973
Agent Email:
giovannisellsswfl@gmail.com
Scheduled Open Houses
2026-10-11 3:00 pm - 5:00 pm
Equipment:
Dishwasher
Disposal
Dryer
Microwave
Range
Refrigerator/Freezer
Washer
Interior Features:
Pantry
Smoke Detectors
Tray Ceiling(s)
Exterior Features:
Open Porch/Lanai
View:
Y
Financial Information:
Taxes: $7,949.20
Tax Year: 2025
Room Dimensions:
Laundry: Laundry in Residence
Save Property
Built in 2023 and offering nearly 2,500 square feet of living space, this spacious Southwest Cape Coral home delivers a thoughtfully designed floor plan with four bedrooms, a den, three full bathrooms, and a three-car garage. Step inside to an open, inviting interior accented by tray ceilings and crown molding, creating a polished feel throughout the main living spaces. The versatile den provides the perfect setting for a home office, media room, or additional flex space, while the generous bedroom layout offers plenty of room for family and guests. One of the standout features of the home is the private junior suite, complete with its own full bathroom—ideal for , overnight guests or anyone looking for an added level of privacy. The spacious primary suite is designed as a comfortable retreat, featuring separate his-and-hers closets and a well-appointed bathroom with dual sinks, a soaking tub, and a separate walk-in shower. Outside, the partially fenced yard offers plenty of room to create your own outdoor living space, whether that means entertaining, relaxing, adding a future pool, or simply enjoying the Florida sunshine. Additional highlights include the oversized three-car garage, newer 2023 construction, and a desirable X500 flood-zone designation, where flood insurance is generally not required by most mortgage lenders. With its combination of space, newer construction, flexible living areas, private junior suite, and three-car garage, this Southwest Cape Coral home offers the functionality and comfort today's buyers are looking for.
Building Description: Ranch, Single Family
Community Type: No Subdivision, Non-Gated
MLS Area: Cape Coral
Total Square Footage: 3,025
Total Floors: 1
Water: Assessment Paid, Central
Construction: Concrete Block, Stucco
Date Listed: 2026-09-27 00:00:00
Furnished: Unfurnished
Parking: Attached
Garage Description: Y
Garage Spaces: 3
Attached Garage: Y
Flooring: Carpet, Tile
Roof: Shingle
Heating: Central Electric
Cooling: Ceiling Fan(S)
Storm Protection: Shutters - Manual
Security: Smoke Detector(S)
Laundry: Laundry In Residence
Irrigation: Assessment Paid, Central
Pets: Yes
Restrictions: None/Other
Maintenance: Other
Lot Desc.: Regular
Listing Courtesy Of: Realty One Group Mvp
giovannisellsswfl@gmail.com
Built in 2023 and offering nearly 2,500 square feet of living space, this spacious Southwest Cape Coral home delivers a thoughtfully designed floor plan with four bedrooms, a den, three full bathrooms, and a three-car garage. Step inside to an open, inviting interior accented by tray ceilings and crown molding, creating a polished feel throughout the main living spaces. The versatile den provides the perfect setting for a home office, media room, or additional flex space, while the generous bedroom layout offers plenty of room for family and guests. One of the standout features of the home is the private junior suite, complete with its own full bathroom—ideal for , overnight guests or anyone looking for an added level of privacy. The spacious primary suite is designed as a comfortable retreat, featuring separate his-and-hers closets and a well-appointed bathroom with dual sinks, a soaking tub, and a separate walk-in shower. Outside, the partially fenced yard offers plenty of room to create your own outdoor living space, whether that means entertaining, relaxing, adding a future pool, or simply enjoying the Florida sunshine. Additional highlights include the oversized three-car garage, newer 2023 construction, and a desirable X500 flood-zone designation, where flood insurance is generally not required by most mortgage lenders. With its combination of space, newer construction, flexible living areas, private junior suite, and three-car garage, this Southwest Cape Coral home offers the functionality and comfort today's buyers are looking for.
Share Property
Additional Information:
Building Description: Ranch, Single Family
Community Type: No Subdivision, Non-Gated
MLS Area: Cape Coral
Total Square Footage: 3,025
Total Floors: 1
Water: Assessment Paid, Central
Construction: Concrete Block, Stucco
Date Listed: 2026-09-27 00:00:00
Furnished: Unfurnished
Parking: Attached
Garage Description: Y
Garage Spaces: 3
Attached Garage: Y
Flooring: Carpet, Tile
Roof: Shingle
Heating: Central Electric
Cooling: Ceiling Fan(S)
Storm Protection: Shutters - Manual
Security: Smoke Detector(S)
Laundry: Laundry In Residence
Irrigation: Assessment Paid, Central
Pets: Yes
Restrictions: None/Other
Maintenance: Other
Lot Desc.: Regular
Map of 1219 10Th St Sw, Cape Coral, FL 33991
Listing Courtesy Of: Realty One Group Mvp
giovannisellsswfl@gmail.com
 The data relating to real estate for sale on this Website comes in part from the Broker Reciprocity Program (BR Program) of these sources: M.L.S. of Naples, Inc., Bonita Springs-Estero Association of REALTORS®, Southwest Florida MLS (Gulf Coast), My Florida Regional MLS DBA Stellar MLS, Sanibel and Captiva Island Association of Realtors®. Properties listed with brokerage firms other than Featured Home Listings are marked with the BR House Icon and detailed information about them includes the name of the Listing Brokers. The properties displayed may not be all the properties available through the BR Program. The data is updated every 4 hours, but can be influenced by delays from various real estate companies entering data in MLS. Some properties that appear for sale on this website may subsequently have sold or may otherwise no longer be available. All properties are subject to price or other changes without notice. For the most current information, please contact us using this form, or click on the "Request Info or Appointment" button on the search results and detailed property pages.
The source of this real property information is the copyrighted and proprietary database compilation of the © 2026 M.L.S. of Naples, Inc., © 2026 Bonita Springs-Estero Association of REALTORS®, © 2026 Southwest Florida MLS (Gulf Coast), © 2026 My Florida Regional MLS DBA Stellar MLS and © 2026 Featured Home Listings, a Florida Real Estate Brokerage. The accuracy of this information is not warranted or guaranteed. This information should be independently verified if any person intends to engage in a transaction in reliance upon it. Information last refreshed: 2026-10-09 09:44:53

Our Web site Accessibility
We are committed to providing an accessible web site. If you have difficulty accessing content, have difficulty viewing a file on the web site, or notice any accessibility problems, please contact us to specify the nature of the accessibility issue and any assistive technology you use. We will strive to provide the content you need in the format you require.
We welcome your suggestions and comments about improving ongoing efforts to increase the accessibility of this web site.