12118 Wicklow Ln, Naples, FL 34120
$899,990 - Pending


Property Details
Price: $899,990
Sq Ft: 2,404
($374 per sqft)
Bedrooms: 4
Bathrooms: 3
Unit On Floor: 1
City:Naples
County:Collier
Type:Single Family
Development:Twin Eagles
Subdivision:Wicklow
Acres:0.2800
Virtual Tour/Floorplan:View
Year Built:2008
Listing Number:226019775
Status Code:Pending
Taxes:$10,796.99
Tax Year: 2025
Garage: 3
/ Y
Furnishings: Negotiable
Pets Allowed: With Approval
Calculate Your Payment
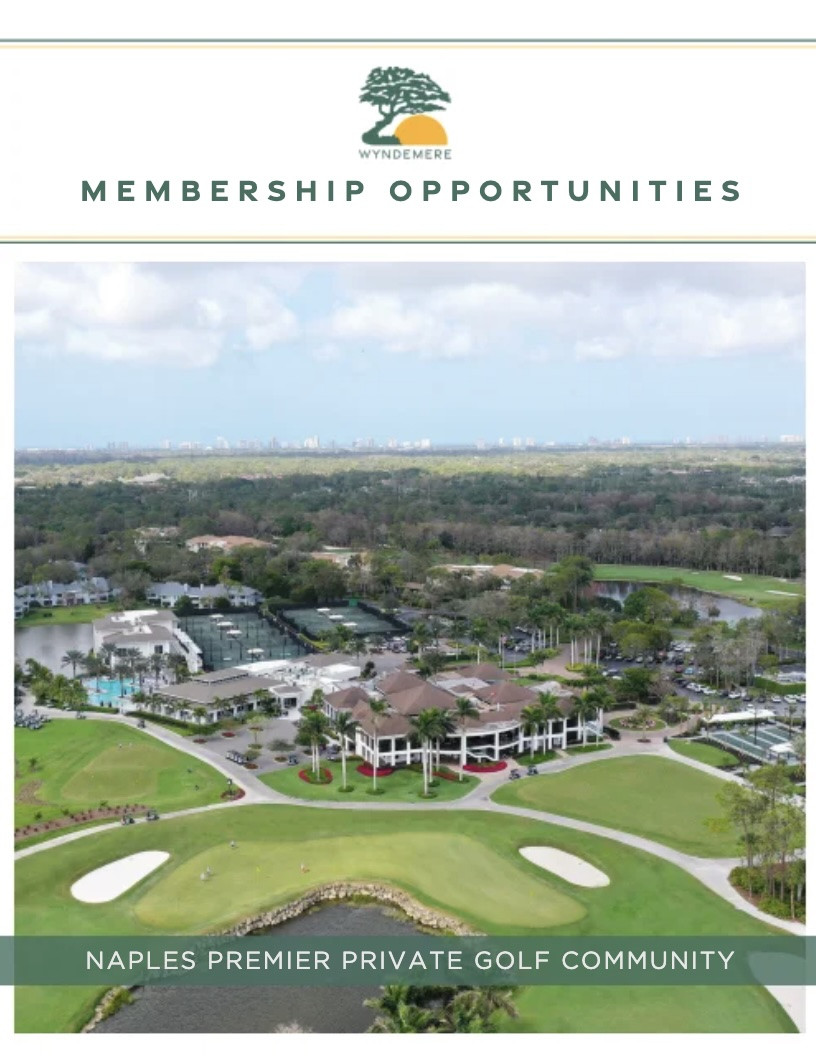
Want to know more about Membership Opportunities in Wyndemere? Click Here to view the brochure or call Cheri Schwartz, Membership Director, at 239-643-6336.
Like this listing?
Contact the Listing Agent directly:
Listing Agent: Sheila Gea
Agent Phone:
610-613-6515
Agent Email:
sheilagea@comcast.net
Equipment:
Dishwasher
Disposal
Dryer
Grill - Gas
Microwave
Range
Refrigerator
Refrigerator/ Freezer
Refrigerator/ Icemaker
Self Cleaning Oven
Washer
Interior Features:
Built- In Cabinets
Foyer
French Doors
Laundry Tub
Pantry
Smoke Detectors
Wired for Sound
Volume Ceiling
Walk- In Closet(s)
Window Coverings
Exterior Features:
Screened Lanai/ Porch
View:
Y
Waterfront Description:
None
Amenities:
Business Center
Clubhouse
Pool
Community Room
Concierge
Fitness Center
Golf Course
Internet Access
Pickleball
Private Membership
Putting Green
Restaurant
Sauna
Sidewalk
Streetlight
Tennis Court(s)
Underground Utility
Financial Information:
Taxes: $10,796.99
Tax Year: 2025
Master Association Fees: $5,800.00
Association Fee: $37,081.00
Room Dimensions:
Laundry: Laundry in Residence, Laundry Tub
Save Property
View Virtual Tour
DRAMATIC NEW PRICE, a FRESH NEW FEEL and IMMEDIATE GOLF, makes this an Outstanding value in Twin Eagles! This is the opportunity you have been waiting for! Beautifully situated with southern exposure and gorgeous views overlooking the 12th hole of the Eagle Golf Course, this inviting home offers a wonderful combination of golf course views, a flexible floor plan, desirable updates and the exceptional Twin Eagles lifestyle. This home has been freshly painted in the foyer kitchen, great room, dining room, and three hallways, giving the interior a fresh and welcoming feel. Recent improvements include a new 5-ton carrier air-conditioning system, new refrigerator and more. The home has a THREE-CAR GARAGE, a versatile floor plan which offers the flexibility of 3 or 4 bedrooms, along with three full baths including- a convenient Jack and Jill bath and pool bath. This spacious kitchen flows into the great room creating an ideal setting for everyday living and entertaining. While the separate dining room provides additional space for gatherings. Step outside to enjoy the pool and spectacular golf course setting, with SOUTHERN exposure providing beautiful natural light throughout the day. Located in the highly sought -after Twin Eagles community. Residents enjoy an extraordinary resort style lifestyle featuring two championship golf courses, tennis courts, pickleball courts, a Himalayan putting green, resort style pool and spa, Tiki bar, restaurant, fitness facilities and an impressive clubhouse. Beautiful views, a flexible floor plan, desirable updates, outstanding amenities, and an exceptional NEW PRICE - -this home is a must see!
Building Description: Ranch, Single Family
Community Type: Gated, Golf Course, Tennis
MLS Area: Twin Eagles
Total Square Footage: 3,312
Total Rooms: 7
Total Floors: 1
Water: Central
Construction: Concrete Block, Metal Frame, Stucco
Date Listed: 2026-05-17 00:00:00
Pool: Y
Pool Description: Community, Below Ground, Concrete, Equipment Stays, Electric Heat, Salt Water, Screen Enclosure
Furnished: Negotiable
Kitchen Description: Pantry
Windows: Window Coverings
Parking: Attached
Garage Description: Y
Garage Spaces: 3
Attached Garage: Y
Flooring: Carpet, Tile
Roof: Tile
Heating: Central Electric, Heat Pump
Cooling: Ceiling Fan(S), Central Electric, Heat Pump
Storm Protection: Shutters Electric, Shutters - Manual
Security: Security System, Smoke Detector(S), Gated Community
Laundry: Laundry In Residence, Laundry Tub
Irrigation: Lake/ Canal, Reclaimed
Pets: With Approval
Restrictions: Architectural, Deeded, No R V
Maintenance: Golf Course, Insurance, Irrigation Water, Lawn/ Land Maintenance, Legal/ Accounting, Manager, Repairs, Reserve, Security, Street Lights, Street Maintenance
Rear Exposure: S
Lot Desc.: Golf Course, Regular
Amenities: Business Center, Clubhouse, Pool, Community Room, Concierge, Fitness Center, Golf Course, Internet Access, Pickleball, Private Membership, Putting Green, Restaurant, Sauna, Sidewalk, Streetlight, Tennis Court(S), Underground Utility
Listing Courtesy Of: Palm Realty Group
sheilagea@comcast.net
DRAMATIC NEW PRICE, a FRESH NEW FEEL and IMMEDIATE GOLF, makes this an Outstanding value in Twin Eagles! This is the opportunity you have been waiting for! Beautifully situated with southern exposure and gorgeous views overlooking the 12th hole of the Eagle Golf Course, this inviting home offers a wonderful combination of golf course views, a flexible floor plan, desirable updates and the exceptional Twin Eagles lifestyle. This home has been freshly painted in the foyer kitchen, great room, dining room, and three hallways, giving the interior a fresh and welcoming feel. Recent improvements include a new 5-ton carrier air-conditioning system, new refrigerator and more. The home has a THREE-CAR GARAGE, a versatile floor plan which offers the flexibility of 3 or 4 bedrooms, along with three full baths including- a convenient Jack and Jill bath and pool bath. This spacious kitchen flows into the great room creating an ideal setting for everyday living and entertaining. While the separate dining room provides additional space for gatherings. Step outside to enjoy the pool and spectacular golf course setting, with SOUTHERN exposure providing beautiful natural light throughout the day. Located in the highly sought -after Twin Eagles community. Residents enjoy an extraordinary resort style lifestyle featuring two championship golf courses, tennis courts, pickleball courts, a Himalayan putting green, resort style pool and spa, Tiki bar, restaurant, fitness facilities and an impressive clubhouse. Beautiful views, a flexible floor plan, desirable updates, outstanding amenities, and an exceptional NEW PRICE - -this home is a must see!
Share Property
Additional Information:
Building Description: Ranch, Single Family
Community Type: Gated, Golf Course, Tennis
MLS Area: Twin Eagles
Total Square Footage: 3,312
Total Rooms: 7
Total Floors: 1
Water: Central
Construction: Concrete Block, Metal Frame, Stucco
Date Listed: 2026-05-17 00:00:00
Pool: Y
Pool Description: Community, Below Ground, Concrete, Equipment Stays, Electric Heat, Salt Water, Screen Enclosure
Furnished: Negotiable
Kitchen Description: Pantry
Windows: Window Coverings
Parking: Attached
Garage Description: Y
Garage Spaces: 3
Attached Garage: Y
Flooring: Carpet, Tile
Roof: Tile
Heating: Central Electric, Heat Pump
Cooling: Ceiling Fan(S), Central Electric, Heat Pump
Storm Protection: Shutters Electric, Shutters - Manual
Security: Security System, Smoke Detector(S), Gated Community
Laundry: Laundry In Residence, Laundry Tub
Irrigation: Lake/ Canal, Reclaimed
Pets: With Approval
Restrictions: Architectural, Deeded, No R V
Maintenance: Golf Course, Insurance, Irrigation Water, Lawn/ Land Maintenance, Legal/ Accounting, Manager, Repairs, Reserve, Security, Street Lights, Street Maintenance
Rear Exposure: S
Lot Desc.: Golf Course, Regular
Amenities: Business Center, Clubhouse, Pool, Community Room, Concierge, Fitness Center, Golf Course, Internet Access, Pickleball, Private Membership, Putting Green, Restaurant, Sauna, Sidewalk, Streetlight, Tennis Court(S), Underground Utility
Map of 12118 Wicklow Ln, Naples, FL 34120
Listing Courtesy Of: Palm Realty Group
sheilagea@comcast.net
 The data relating to real estate for sale on this Website comes in part from the Broker Reciprocity Program (BR Program) of these sources: M.L.S. of Naples, Inc., Bonita Springs-Estero Association of REALTORS®, Southwest Florida MLS (Gulf Coast), My Florida Regional MLS DBA Stellar MLS, Sanibel and Captiva Island Association of Realtors®. Properties listed with brokerage firms other than Featured Home Listings are marked with the BR House Icon and detailed information about them includes the name of the Listing Brokers. The properties displayed may not be all the properties available through the BR Program. The data is updated every 4 hours, but can be influenced by delays from various real estate companies entering data in MLS. Some properties that appear for sale on this website may subsequently have sold or may otherwise no longer be available. All properties are subject to price or other changes without notice. For the most current information, please contact us using this form, or click on the "Request Info or Appointment" button on the search results and detailed property pages.
The source of this real property information is the copyrighted and proprietary database compilation of the © 2026 M.L.S. of Naples, Inc., © 2026 Bonita Springs-Estero Association of REALTORS®, © 2026 Southwest Florida MLS (Gulf Coast), © 2026 My Florida Regional MLS DBA Stellar MLS and © 2026 Featured Home Listings, a Florida Real Estate Brokerage. The accuracy of this information is not warranted or guaranteed. This information should be independently verified if any person intends to engage in a transaction in reliance upon it. Information last refreshed: 2026-10-04 18:21:56

Our Web site Accessibility
We are committed to providing an accessible web site. If you have difficulty accessing content, have difficulty viewing a file on the web site, or notice any accessibility problems, please contact us to specify the nature of the accessibility issue and any assistive technology you use. We will strive to provide the content you need in the format you require.
We welcome your suggestions and comments about improving ongoing efforts to increase the accessibility of this web site.