10647 Tiki Ct, Estero, FL 33928
$660,000 - For Sale


Property Details
Price: $660,000
Sq Ft: 2,455
($269 per sqft)
Bedrooms: 3
Bathrooms: 3
City:Estero
County:Lee
Type:Single Family
Development:Tidewater
Subdivision:Tidewater
Acres:0.2499
Year Built:2017
Listing Number:226030905
Status Code:A-Active
Taxes:$5,369.14
Tax Year: 2025
Application Fee:$100.00
Garage: 2
/ Y
Furnishings: Unfurnished
Pets Allowed: With Approval
Calculate Your Payment
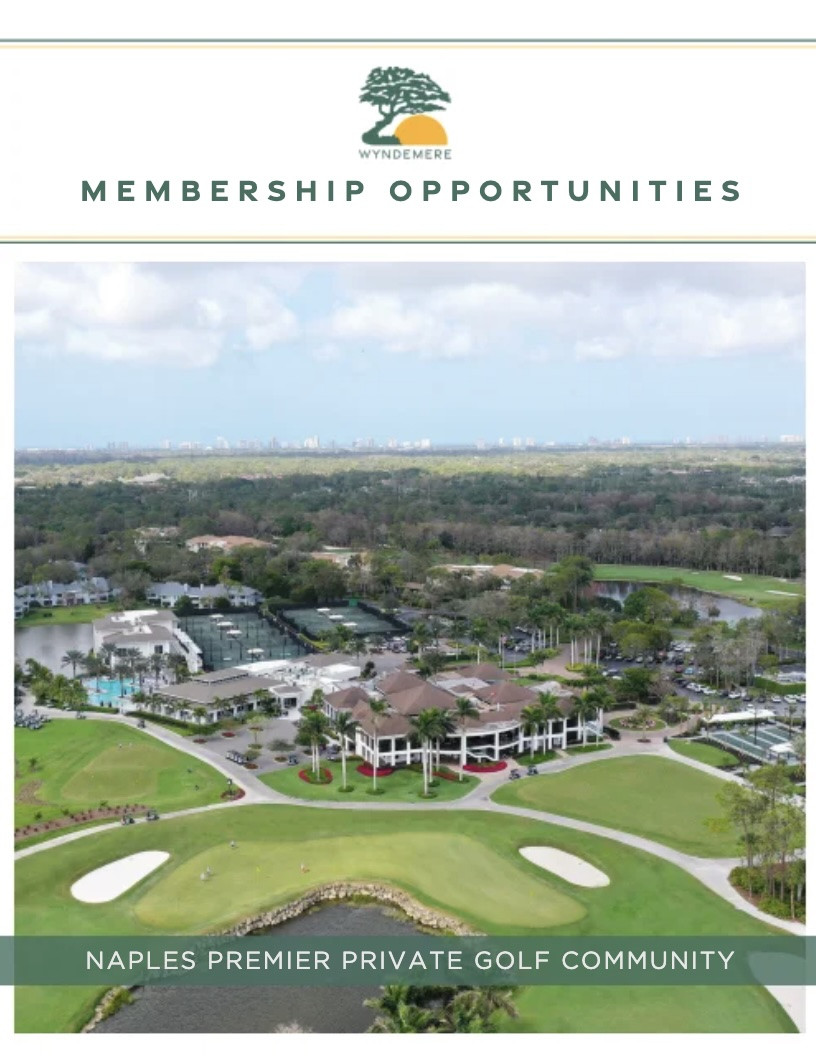
Want to know more about Membership Opportunities in Wyndemere? Click Here to view the brochure or call Cheri Schwartz, Membership Director, at 239-643-6336.
Like this listing?
Contact the Listing Agent directly:
Listing Agent: Paul H Kolaczynski
Agent Phone:
239-770-6968
Agent Email:
paulkolaczynski@hotmail.com
Scheduled Open Houses
2026-09-19 12:00 pm - 3:00 pm
Equipment:
Dishwasher
Disposal
Dryer
Microwave
Range
Refrigerator/ Icemaker
Washer
Interior Features:
French Doors
Laundry Tub
Pantry
Smoke Detectors
Tray Ceiling(s)
Walk- In Closet(s)
Exterior Features:
Outdoor Kitchen
View:
Y
Waterfront Description:
Lake
Amenities:
Barbecue
Billiard Room
Bocce Court
Cabana
Clubhouse
Pool
Community Room
Fitness Center
Hobby Room
Internet Access
Library
Pickleball
Sidewalk
Streetlight
Tennis Court(s)
Underground Utility
Financial Information:
Taxes: $5,369.14
Tax Year: 2025
Association Fee: $6,584.00
Association Description: Mandatory
Room Dimensions:
Laundry: Washer/ Dryer Hookup, Laundry Tub
Save Property
Welcome to Tidewater! An active 55+, nutaural gas, golf cart friendly community designed by Del Webb. This spacious floor plan is a must-see, 3 bed + den 3 bath AND Loft, thoughtfully designed for effortless luxury living. The first floor features a private owner’s suite, a sunroom, generous guest bedroom and full guest bath, PLUS a den/office with double french doors; spacious, easy-living layout. Upstairs, a versatile loft serves as a second living room, complete with a guest bedroom and full private bath—creating the perfect independent retreat for overnight visitors. Freshly painted from top to bottom, the interior features highly tasteful wood plank porcelain flooring and highest level of cabinetry offered in this community with pullout drawers. This home is loaded with premium upgrades home ready for your personal touch. This rare lot was carefully selected for privacy and convenience. It's the last home at the end of the street, huge bonus side yard, Western lake view, HANDS DOWN the longest paver driveway in the community that can accommodate 6 vehicles AND... do you see that white gate at the end of the sidewalk? It leads straight to Miromar Outlets and Germain arena - your own private shortcut to shopping, dining and entertainment. For ultimate peace of mind, the current owners have also installed a whole-home Generac generator. This luxurious, coastal-inspired neighborhood features 385 single-family homes and attached villas centered around seven scenic lakes. Enjoy an unparalleled resort lifestyle with a grand two-story clubhouse, state-of-the-art fitness center, heated pool with lap lanes, spa, barefoot bar, and a full-time Lifestyle Director coordinating an active social calendar. Stay active on the dedicated pickleball, tennis, and bocce courts, or relax at the Sunset Pavilion fire pit and community dog park.Boasting an unbeatable location east of I-75, you are minutes from premier shopping and dining at Miromar Outlets, Coconut Point, and Gulf Coast Town Center. Exceptional regional convenience places you close to RSW Airport, FGCU, Hertz Arena, and pristine Gulf beaches. Experience the ultimate in Florida resort-style living! One or more photo(s) has been virtually staged, AI generated or rendered.
Building Description: Two Story, Single Family
Community Type: Gated
MLS Area: Tidewater
Total Square Footage: 3,627
Total Floors: 1
Water: Central
Construction: Concrete Block, Stucco
Short Sale: No
Date Listed: 2026-08-28 00:00:00
Pool Description: Community
Furnished: Unfurnished
Kitchen Description: Gas Available, Island, Pantry
Parking: 2 Assigned, Driveway Paved, Attached
Garage Description: Y
Garage Spaces: 2
Attached Garage: Y
Flooring: Laminate, Tile
Roof: Tile
Heating: Central Electric
Cooling: Ceiling Fan(S), Central Electric
Storm Protection: Impact Resistant Doors, Shutters
Security: Smoke Detector(S), Gated Community
Laundry: Washer/ Dryer Hookup, Laundry Tub
Irrigation: Lake/ Canal
55+ Community: Y
Pets: With Approval
Restrictions: Deeded
Maintenance: Irrigation Water, Lawn/ Land Maintenance, Manager, Rec Facilities, Reserve, Street Lights, Street Maintenance
Rear Exposure: W
Lot Desc.: Regular
Amenities: Barbecue, Billiard Room, Bocce Court, Cabana, Clubhouse, Pool, Community Room, Fitness Center, Hobby Room, Internet Access, Library, Pickleball, Sidewalk, Streetlight, Tennis Court(S), Underground Utility
Listing Courtesy Of: Compass Florida, Llc
paulkolaczynski@hotmail.com
Welcome to Tidewater! An active 55+, nutaural gas, golf cart friendly community designed by Del Webb. This spacious floor plan is a must-see, 3 bed + den 3 bath AND Loft, thoughtfully designed for effortless luxury living. The first floor features a private owner’s suite, a sunroom, generous guest bedroom and full guest bath, PLUS a den/office with double french doors; spacious, easy-living layout. Upstairs, a versatile loft serves as a second living room, complete with a guest bedroom and full private bath—creating the perfect independent retreat for overnight visitors. Freshly painted from top to bottom, the interior features highly tasteful wood plank porcelain flooring and highest level of cabinetry offered in this community with pullout drawers. This home is loaded with premium upgrades home ready for your personal touch. This rare lot was carefully selected for privacy and convenience. It's the last home at the end of the street, huge bonus side yard, Western lake view, HANDS DOWN the longest paver driveway in the community that can accommodate 6 vehicles AND... do you see that white gate at the end of the sidewalk? It leads straight to Miromar Outlets and Germain arena - your own private shortcut to shopping, dining and entertainment. For ultimate peace of mind, the current owners have also installed a whole-home Generac generator. This luxurious, coastal-inspired neighborhood features 385 single-family homes and attached villas centered around seven scenic lakes. Enjoy an unparalleled resort lifestyle with a grand two-story clubhouse, state-of-the-art fitness center, heated pool with lap lanes, spa, barefoot bar, and a full-time Lifestyle Director coordinating an active social calendar. Stay active on the dedicated pickleball, tennis, and bocce courts, or relax at the Sunset Pavilion fire pit and community dog park.Boasting an unbeatable location east of I-75, you are minutes from premier shopping and dining at Miromar Outlets, Coconut Point, and Gulf Coast Town Center. Exceptional regional convenience places you close to RSW Airport, FGCU, Hertz Arena, and pristine Gulf beaches. Experience the ultimate in Florida resort-style living! One or more photo(s) has been virtually staged, AI generated or rendered.
Share Property
Additional Information:
Building Description: Two Story, Single Family
Community Type: Gated
MLS Area: Tidewater
Total Square Footage: 3,627
Total Floors: 1
Water: Central
Construction: Concrete Block, Stucco
Short Sale: No
Date Listed: 2026-08-28 00:00:00
Pool Description: Community
Furnished: Unfurnished
Kitchen Description: Gas Available, Island, Pantry
Parking: 2 Assigned, Driveway Paved, Attached
Garage Description: Y
Garage Spaces: 2
Attached Garage: Y
Flooring: Laminate, Tile
Roof: Tile
Heating: Central Electric
Cooling: Ceiling Fan(S), Central Electric
Storm Protection: Impact Resistant Doors, Shutters
Security: Smoke Detector(S), Gated Community
Laundry: Washer/ Dryer Hookup, Laundry Tub
Irrigation: Lake/ Canal
55+ Community: Y
Pets: With Approval
Restrictions: Deeded
Maintenance: Irrigation Water, Lawn/ Land Maintenance, Manager, Rec Facilities, Reserve, Street Lights, Street Maintenance
Rear Exposure: W
Lot Desc.: Regular
Amenities: Barbecue, Billiard Room, Bocce Court, Cabana, Clubhouse, Pool, Community Room, Fitness Center, Hobby Room, Internet Access, Library, Pickleball, Sidewalk, Streetlight, Tennis Court(S), Underground Utility
Map of 10647 Tiki Ct, Estero, FL 33928
Listing Courtesy Of: Compass Florida, Llc
paulkolaczynski@hotmail.com
 The data relating to real estate for sale on this Website comes in part from the Broker Reciprocity Program (BR Program) of these sources: M.L.S. of Naples, Inc., Bonita Springs-Estero Association of REALTORS®, Southwest Florida MLS (Gulf Coast), My Florida Regional MLS DBA Stellar MLS, Sanibel and Captiva Island Association of Realtors®. Properties listed with brokerage firms other than Featured Home Listings are marked with the BR House Icon and detailed information about them includes the name of the Listing Brokers. The properties displayed may not be all the properties available through the BR Program. The data is updated every 4 hours, but can be influenced by delays from various real estate companies entering data in MLS. Some properties that appear for sale on this website may subsequently have sold or may otherwise no longer be available. All properties are subject to price or other changes without notice. For the most current information, please contact us using this form, or click on the "Request Info or Appointment" button on the search results and detailed property pages.
The source of this real property information is the copyrighted and proprietary database compilation of the © 2026 M.L.S. of Naples, Inc., © 2026 Bonita Springs-Estero Association of REALTORS®, © 2026 Southwest Florida MLS (Gulf Coast), © 2026 My Florida Regional MLS DBA Stellar MLS and © 2026 Featured Home Listings, a Florida Real Estate Brokerage. The accuracy of this information is not warranted or guaranteed. This information should be independently verified if any person intends to engage in a transaction in reliance upon it. Information last refreshed: 2026-09-19 16:46:28

Our Web site Accessibility
We are committed to providing an accessible web site. If you have difficulty accessing content, have difficulty viewing a file on the web site, or notice any accessibility problems, please contact us to specify the nature of the accessibility issue and any assistive technology you use. We will strive to provide the content you need in the format you require.
We welcome your suggestions and comments about improving ongoing efforts to increase the accessibility of this web site.